
4511 ASPEN COLONY LANE, BAYTOWN, TX 77521
Homes for sale in Baytown.
Homes for sale in 77521.
4511 Aspen Colony Lane
Baytown, TX 77521
List Price$399,000
Listing #33358750
4
Bedrooms
3 full
Bathrooms
2,731
Square Feet
House
Type
About This Property
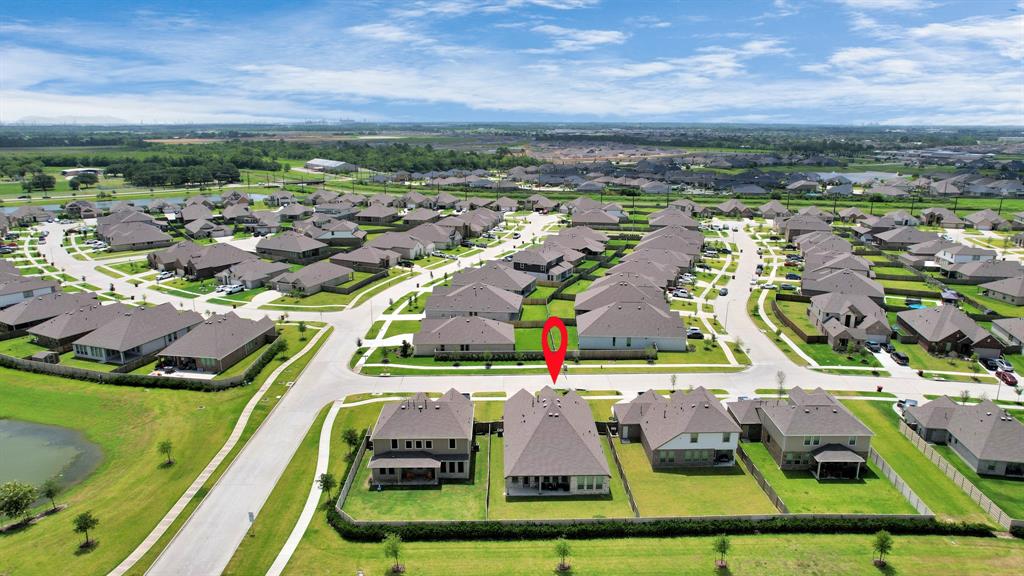
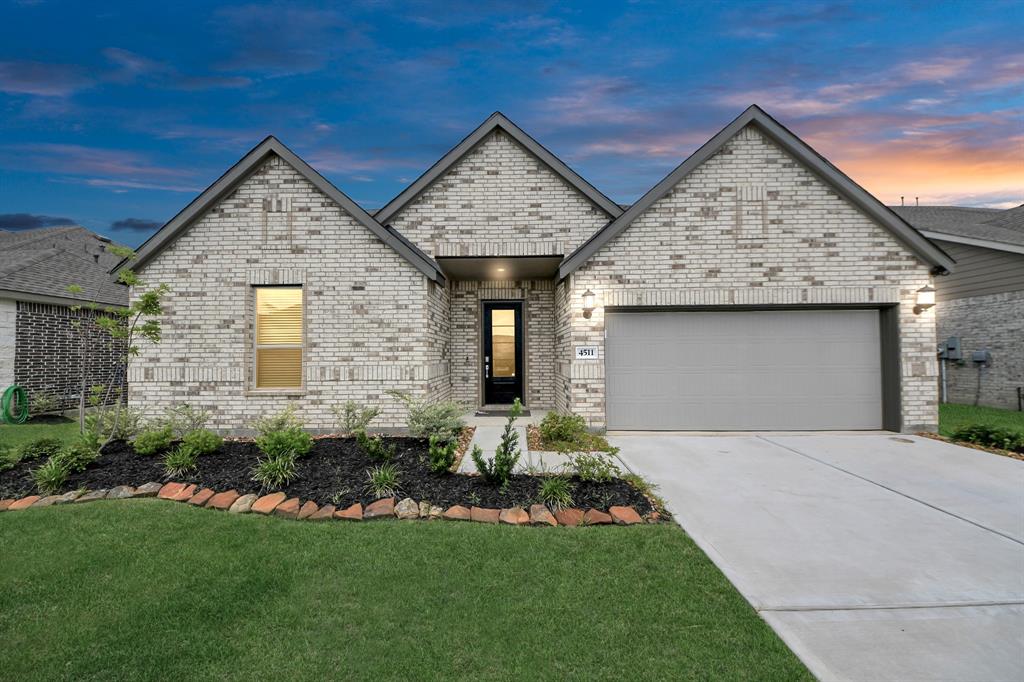
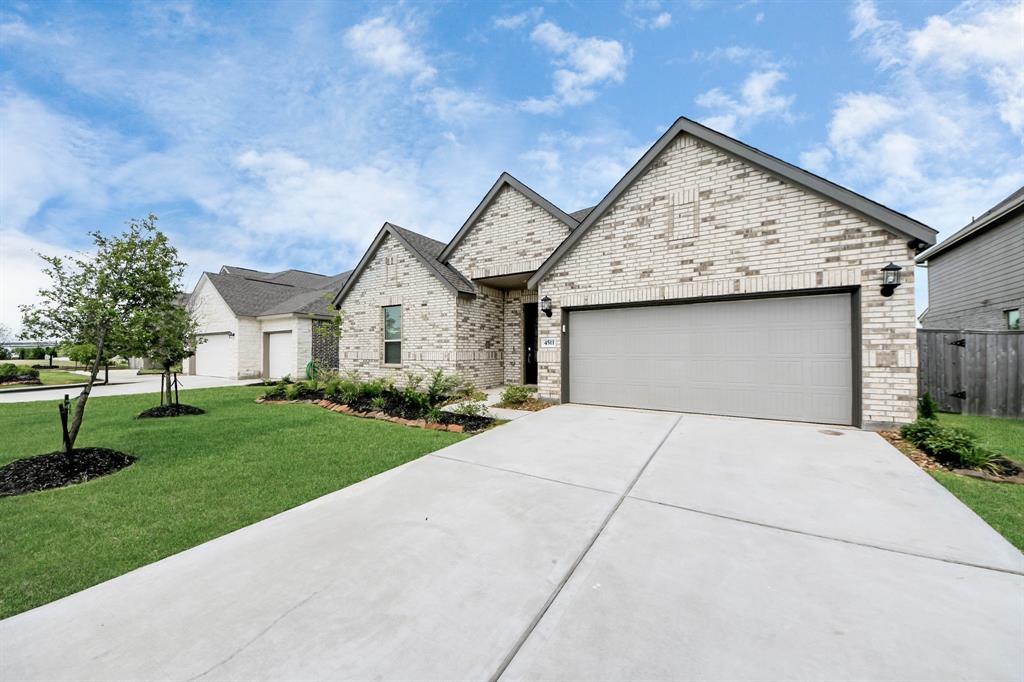
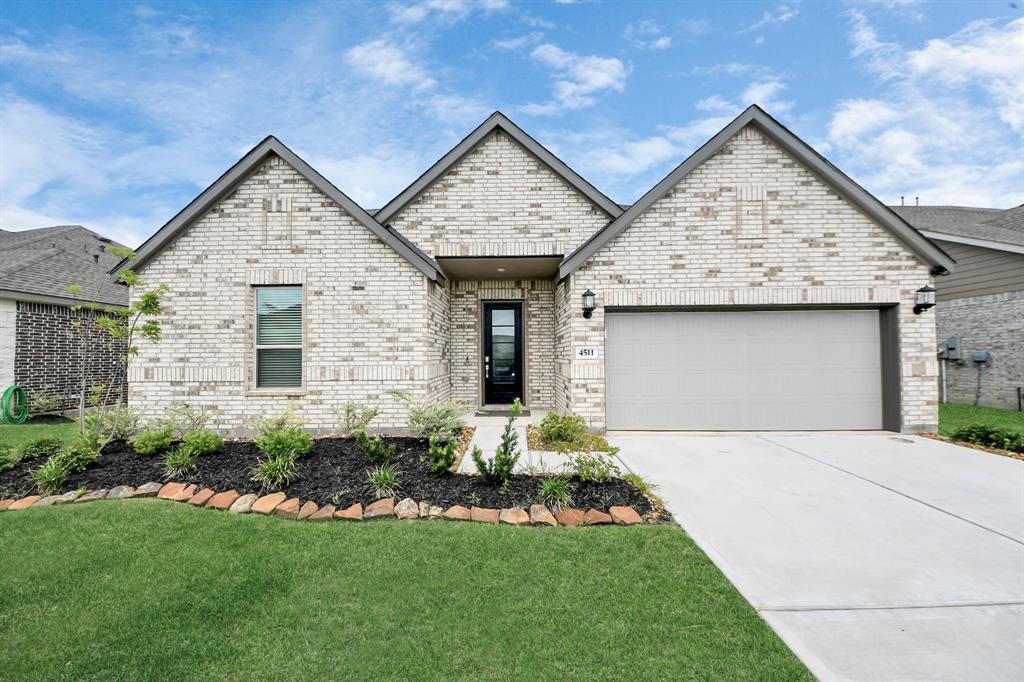
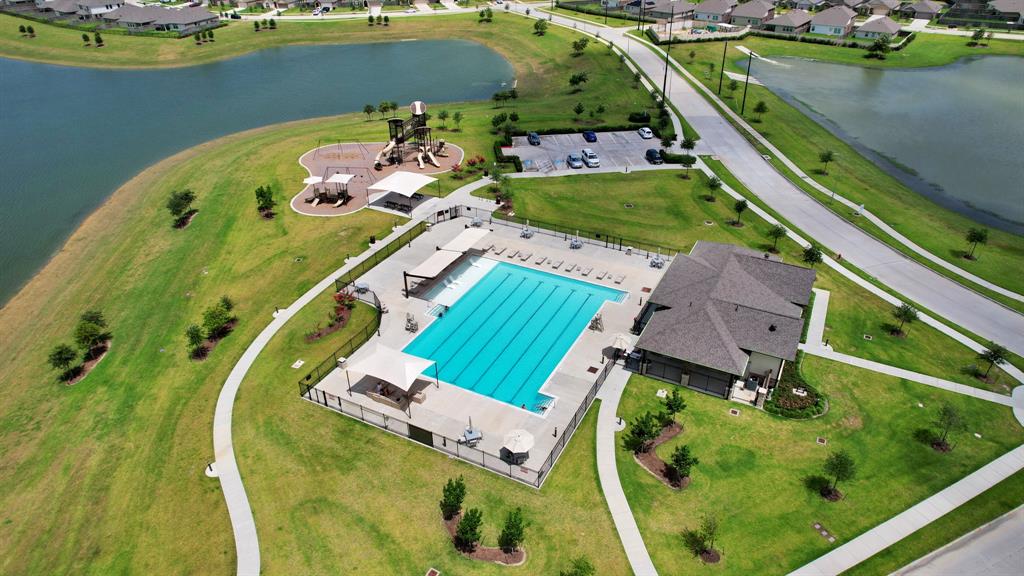
Welcome to 4511 Aspen Colony Lane, a beautiful single-story 4-bedroom, 3-bathroom home in the desirable Sterling Point community in Baytown. Built in 2023 and almost like new, this 2,723 sq ft home features an open layout with a modern kitchen, white quartz countertops, designer backsplash, stainless steel appliances (fridge included), and a large island that flows into the dining and family rooms--perfect for entertaining. The private owner's suite includes a spa-like bath and walk-in closet, while three additional bedrooms, a home office, and three full bathrooms offer plenty of flexibility. Enjoy peaceful evenings on the covered patio with no backyard neighbors, and appreciate upgrades like a designer front door, stylish finishes, vinyl plank flooring, and excellent storage. Also includes a laundry room, 2-car garage, and front porch. Sterling Point offers a resort-style pool, park, trails, and green spaces, with easy access to I-10 and Grand Parkway.
Property Features
Location Information
County
Harris
Geo Market Area
Baytown/Harris County
MLS Area
2
Subdivision
Sterling Point
Latitude
29.836428
Directions
From I-10, head north on Garth Rd. Continue past Wallisville Rd. and enter the Sterling Point community. Turn left onto Sterling View Blvd, then right onto Sterling Point Trail. Turn right onto Jasmine Heather Ln, and the home will be on your right on Aspen Colony Ln.
Longitude
-94.992286
Interior Features
Primary Bedroom on Main
Yes
Bedroom Description
All Bedrooms Down, Primary Bed - 1st Floor, Walk-In Closet
Total Rooms
8
Primary Bathroom Description
Full Secondary Bathroom Down, Primary Bath: Double Sinks, Primary Bath: Shower Only, Secondary Bath(s): Soaking Tub
Room Descriptions
Utility, 13 x 12 Bedroom, 15 x 10 Bedroom, 15 x 11 Bedroom, 15 x 11 Home Office/Study, 15 x 16 Primary Bedroom, 22 x 11 Kitchen, 9 x 16 Dining Room
Has Fireplace
No
Exterior Features
Style
Traditional
Has a Pool
No
Stories
1
Acre Range
0 Up To 1/4 Acre
Is New Construction
No
Lot Description
Subdivision Lot
Siding
Brick, Other, Wood
Lot Size in Acres
0
Parking Description
Attached Garage
Lot Size in Sq. Ft.
7,733
Has Garage
Yes
Is One Story
Yes
Garage Spaces
2
School
School District
Goose Creek Consolidated
Middle School
E F GREEN JUNIOR SCHOOL
Elementary School
JESSIE LEE PUMPHREY ELEMENTARY
High School
GOOSE CREEK MEMORIAL
Additional Information
Finance Available
Cash Sale, Conventional, FHA, VA
Year Built
2023
Property Type
SFR
Status
Active
Property SubType
Single-Family
Similar Listings
Mortgage Calculator
$1,862
per month
30 Year Fixed. 3.52% Interest Rate.
Principal + Interest
$1,437
Monthly Tax
$332
Monthly Insurance
$93
yrs
%
$
$
Based on a fully amortized fixed rate loan. Ask your agent for the tax rates in your area. Insurance estimate is based on an average cost, your final premium cost will be determined by the type of coverage you select. This program only provides an estimate.
Schools
Walk Score
Real Estate IDX Powered by iHomefinder