
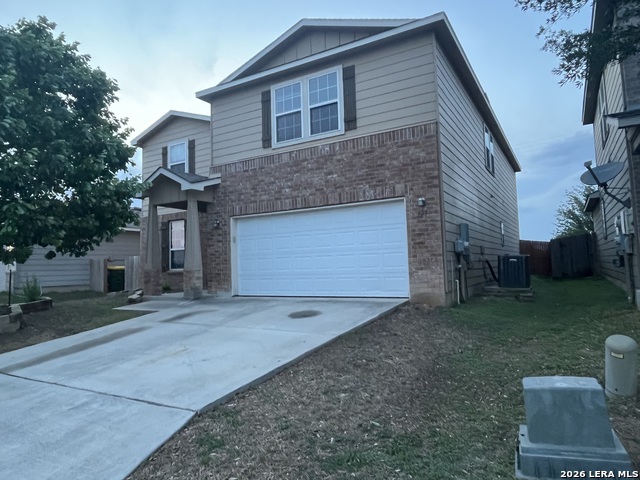
451 RUSTIC WILLOW, SELMA, TX 78154
Homes for sale in Selma.
Homes for sale in 78154.
List Price$295,000
451 Rustic Willow
Selma, TX 78154


Listing #1999622
3
Bedrooms
2 full
Bathrooms
1,881
Square Feet
House
Type
About This Property
Welcome to this beautifully upgraded 3-bedroom, 2-bathroom home located in Selma. Nestled in a vibrant area known for its top-rated Schertz-Cibolo-Universal City ISD schools and quick access to Randolph Air Force Base, this property seamlessly combines modern convenience with massive utility savings. From the fully climate-controlled garage workshop to the custom entertainment setups, every detail of this home has been meticulously curated to stand out from the rest. Premium Interior Highlights: High Ceilings, Gourmet Kitchen Features, Fresh Finishes: The entire home feels brand new, boasting premium upgraded floors and a flawless coat of fresh paint throughout. Pre-Wired Media Room: A tech-lover's dream setup, featuring a dedicated high-speed network drop and in-wall speakers for an immersive movie night experience. Advanced Efficiency & Outdoor Living Owned Solar Panels, Climate-Controlled Garage: The ultimate flex space! The garage is fully insulated and equipped with its own dedicated AC unit, making it a perfect year-round home gym, workshop, or hobby area. Lush Landscaping: A built-in front and back yard sprinkler system keeps your grass green effortlessly through the summer months. Outdoor Patio & Utility: Relax beneath the shade of your private patio space, complete with newly installed, high-efficiency exterior gutters to protect your foundation and landscaping. Schedule your showing today to make this home yours!
Listing Courtesy of Cathy Picconi, Texas Edge Realty (210) 842-6933
Property Features
Location Information
County
Guadalupe
MLS Area
2705
Neighborhood Amenities
None
Subdivision
KENSINGTON RANCH II
Interior Features
Room Dimensions
Dining: 20x7, Living: 16x17, Kitchen: 19x12, MasterBR: 12x16, BR2: 12x11, BR3: 12x11
Fireplace Description
Not Applicable
Interior
One Living Area, Liv/Din Combo
Heating
Central
Master Bedroom Description
Walk-In Closet, Ceiling Fan, Full Bath
Heating Fuel
Electric
Master Bathroom Description
Tub/Shower Separate, Double Vanity
Cooling
One Central
Has Dining Room
Yes
Floors
Carpeting, Ceramic Tile
Has Family Room
Yes
Exterior Features
Style
One Story, Ranch
Parking Description
Two Car Garage
Construction
Pre-Owned
Has Garage
Yes
Exterior
Patio Slab, Sprinkler System, Gazebo, Has Gutters
Garage Spaces
2
Manufacturer
UNKNOWN
Pool/Spa Description
None
Foundation
Slab
Lot Size
0.144
Roof
Composition
Lot Description
Level
Water / Sewer
City
Is One Story
Yes
School
School District
Schertz-Cibolo-Universal City ISD
Jr. High School
Laura Ingalls Wilder
Elementary School
Schertz
High School
Samuel Clemens
Additional Information
Proposed Terms
Conventional, FHA, VA, Cash
Year Built
2016
Property Type
SFR
Status
New
Property SubType
Single Family Detached
Similar Listings
- Active
$340,000
4 Beds
3 Baths
2,554 SqFt.
3504 TRIANGLE RNCH
Selma, TX 78154
#1993924
House

Listing Courtesy of Patty Hamner, Kolt Properties, LLC [email protected]
- Active
$269,900
6 Beds
4 Baths
3,004 SqFt.
423 Rustic Willow
Selma, TX 78154
#1958520
House
Listing Courtesy of Renee Harris, Confidence Realty Group [email protected]
- Active
$340,000
4 Beds
3 Baths
2,554 SqFt.
3504 TRIANGLE RNCH
Selma, TX 78154
#1993924
House
Listing Courtesy of Patty Hamner, Kolt Properties, LLC [email protected]
- Active
$269,900
6 Beds
4 Baths
3,004 SqFt.
423 Rustic Willow
Selma, TX 78154
#1958520
House
Listing Courtesy of Renee Harris, Confidence Realty Group [email protected]



Mortgage Calculator
$1,376
per month
30 Year Fixed. 3.52% Interest Rate.
Principal + Interest
$1,063
Monthly Tax
$245
Monthly Insurance
$68
yrs
%
$
$
Based on a fully amortized fixed rate loan. Ask your agent for the tax rates in your area. Insurance estimate is based on an average cost, your final premium cost will be determined by the type of coverage you select. This program only provides an estimate.
Schools
Walk Score
© 2026 LERA MLS. All rights reserved.
© 2026 LERA MLS. All rights reserved.
The data relating to real estate on this website comes in part from the Internet Data Exchange (IDX) Program of the LERA MLS. IDX information is provided exclusively for consumers' personal non-commercial use and may not be used for any purpose other than to identify prospective properties consumers may be interested in purchasing. All Information Is Deemed Reliable But Is Not Guaranteed Accurate.
LERA MLS data last updated at July 12, 2026, 5:48 PM CT
Real Estate IDX Powered by iHomefinder