
451 HIALEAH AVE, SAN ANTONIO, TX 78218
Homes for sale in San Antonio.
Homes for sale in 78218.
List Price$231,900
451 Hialeah Ave
San Antonio, TX 78218


Listing #2003263
4
Bedrooms
1 full
Bathrooms
1,540
Square Feet
House
Type
About This Property
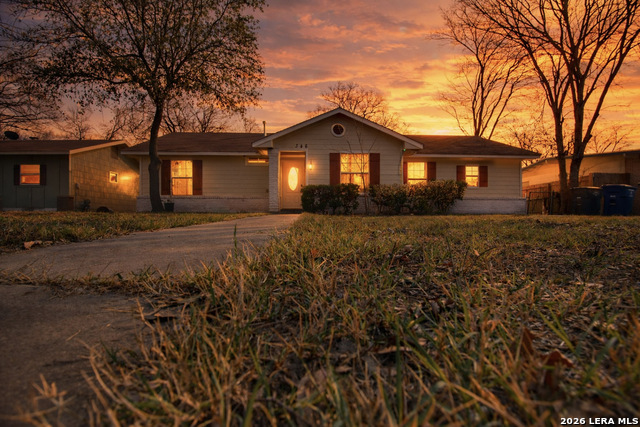
Welcome home! This stunning, move-in-ready property is located in the central and highly accessible East Terrell Hills neighborhood. Inside, the semi-open floor plan showcases a beautifully renovated kitchen, updated bathroom, brand-new flooring, fresh interior paint, and new windows that flood the home with natural light. The exterior boasts a fresh paint job enhancing curb appeal, making a striking first impression. Situated on a generous lot, your private backyard features a spacious covered patio and a newly added custom fire pit area perfect for evening gatherings. Both the front and back yards have been recently landscaped, framed by soaring, mature oak trees that provide natural shade and lower utility costs during hot Texas summers. Perfectly positioned for commuters and military families, this home offers immediate access to I-35. Enjoy an incredibly short drive to Brooke Army Medical Center (BAMC) and Fort Sam Houston, with Randolph Air Force Base just a straight shot away!
Listing Courtesy of Mariah Girard, The Hesles Agency (323) 973-3312
Property Features
Location Information
County
Bexar
MLS Area
2303
Map Code
584D
Subdivision
EAST TERRELL HILLS (NE)
Neighborhood Amenities
None
Interior Features
Room Dimensions
Living: 19x11, Kitchen: 11x9, MasterBR: 19x11, BR2: 11x13, BR3: 13x12, BR4: 10x9
Heating
Central
Interior
One Living Area, Two Eating Areas, 1st Floor Lvl/No Steps, Converted Garage, Open Floor Plan, All Bedrooms Downstairs, Laundry Room, Attic - Access only
Heating Fuel
Electric
Master Bedroom Description
DownStairs
Cooling
One Central
Has Dining Room
Yes
Floors
Laminate
Has Family Room
Yes
Accessibility
Level Lot, No Stairs
Fireplace Description
Not Applicable
Exterior Features
Style
One Story
Water / Sewer
Sewer System
Construction
Pre-Owned
Parking Description
None/Not Applicable
Manufacturer
Unknown
Pool/Spa Description
None
Foundation
Slab
Lot Size
0.18
Roof
Composition
Is One Story
Yes
School
School District
North East I.S.D.
Jr. High School
Krueger
Elementary School
East Terrell Hills Ele
High School
Roosevelt
Additional Information
Proposed Terms
Conventional, FHA, VA, Cash
Year Built
1956
Property Type
SFR
Status
New
Property SubType
Single Family Detached
Is Short Sale
No
Similar Listings
- Active
$249,900
4 Beds
2 Baths
1,536 SqFt.
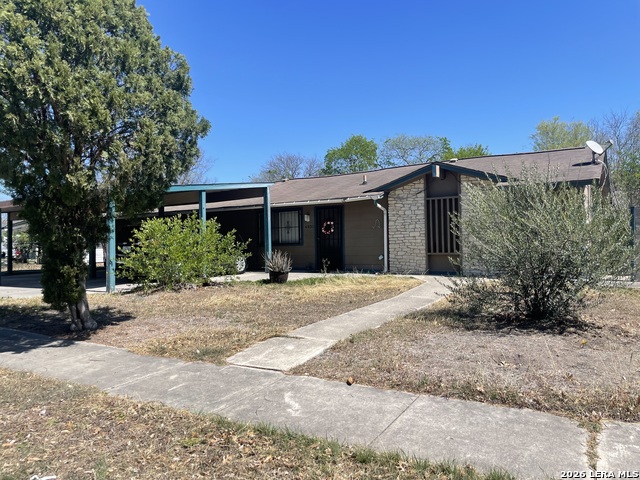
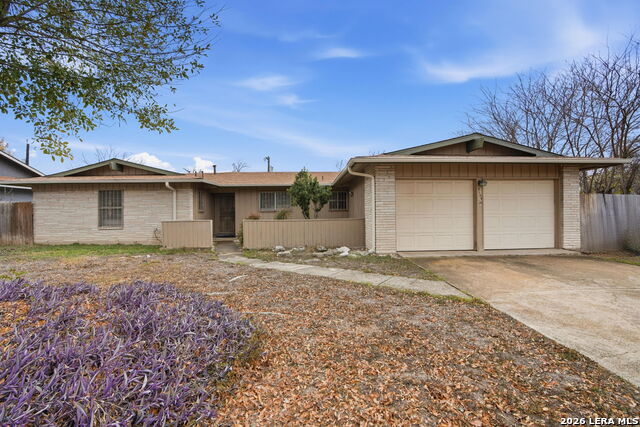
4138 Monaco
San Antonio, TX 78218
#1966845
House

Listing Courtesy of Steven Koleno, Beycome Brokerage Realty LLC [email protected]
- Active
$249,900
4 Beds
2 Baths
1,536 SqFt.
4138 Monaco
San Antonio, TX 78218
#1966845
House
Listing Courtesy of Steven Koleno, Beycome Brokerage Realty LLC [email protected]

Mortgage Calculator
$1,082
per month
30 Year Fixed. 3.52% Interest Rate.
Principal + Interest
$835
Monthly Tax
$193
Monthly Insurance
$54
yrs
%
$
$
Based on a fully amortized fixed rate loan. Ask your agent for the tax rates in your area. Insurance estimate is based on an average cost, your final premium cost will be determined by the type of coverage you select. This program only provides an estimate.
Schools
Walk Score
© 2026 LERA MLS. All rights reserved.
© 2026 LERA MLS. All rights reserved.
The data relating to real estate on this website comes in part from the Internet Data Exchange (IDX) Program of the LERA MLS. IDX information is provided exclusively for consumers' personal non-commercial use and may not be used for any purpose other than to identify prospective properties consumers may be interested in purchasing. All Information Is Deemed Reliable But Is Not Guaranteed Accurate.
LERA MLS data last updated at July 26, 2026, 1:40 PM CT
Real Estate IDX Powered by iHomefinder