
4499 WISENBAKER WAY, BRYAN, TX 77801
Homes for sale in Bryan.
Homes for sale in 77801.
4499 Wisenbaker Way
Bryan, TX 77801
List Price$299,900
Listing #55238718
3
Bedrooms
2 full
Bathrooms
1,446
Square Feet
House
Type
About This Property





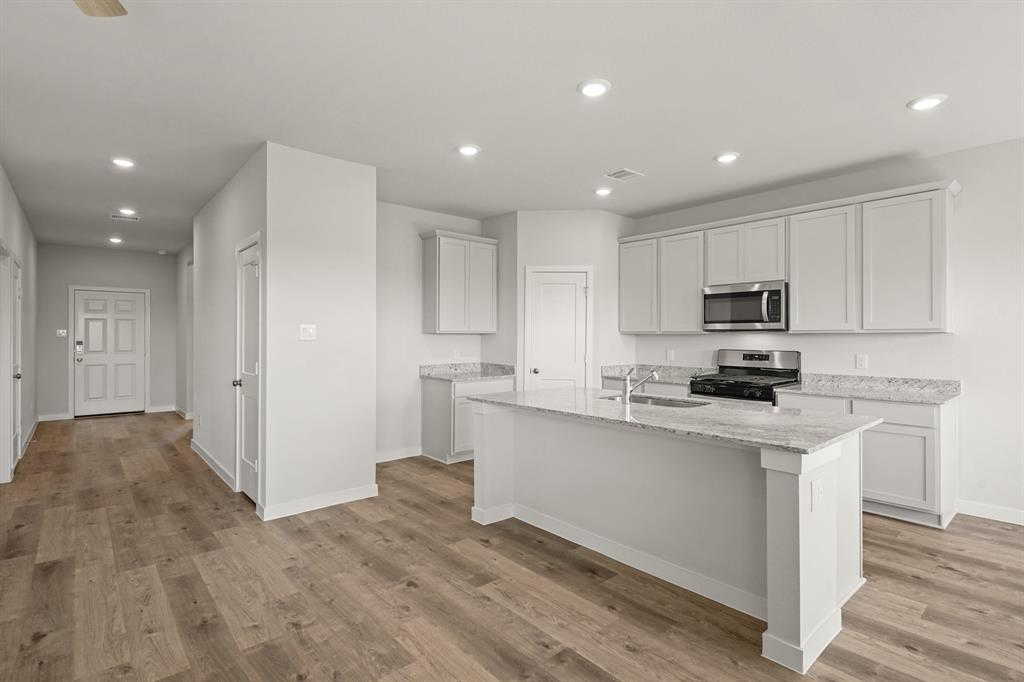
Welcome to this open concept 3/2 home located just outside the hustle and bustle of Bryan/College Station. Residents of the prestigious Reveille Estates Community get to enjoy a quiet neighborhood with sidewalks, while only being within 15 a minute drive from Texas A&M and Blinn's campuses. Featuring a thoughtfully designed single-story layout, the Barnett plan centers around a large open kitchen, complete with an island, wraparound counter, and walk-in pantry. An airy great room ideal for relaxing and entertaining is steps away from dining area. The primary suite is secluded toward the back of the home, offering a walk in closet and private bath with walk-in shower. You'll also find two additional bedrooms and another bath. This home is situated on a homesite with no rear neighbors and an extended covered patio overlooking the creek area. Features included will be a full sprinkler system, 2 primary bath sinks, fully glass-enclosed shower, all appliances, and blinds.
Property Features
Location Information
County
Brazos
Longitude
-96.252671
MLS Area
61
Subdivision
Reveille Estates
Latitude
30.653505
Directions
Directions to Model Home - Hwy 6 to Hwy 30, Hardy Weedon Rd to Reveille Acrs Rd Take Exit 79A toward TX-242/College Park Dr/ Needham Rd ( 0.1mi) Turn right onto TX-242 (9.2mi) Turn left unto Od Houston Rd (1.7mi) Continue on FM 1485 N (1.5mi) Turn right onto FM 2090 E (0.7m) Turn left onto Crockett Martin Rd (2.0mi) Turn right onto White Rock RdCrockett Meadows by Century Communities will be on the left (0.2mi)
Interior Features
Primary Bedroom on Main
Yes
Bedroom Description
Primary Bed - 1st Floor, Split Plan, Walk-In Closet
Total Rooms
3
Primary Bathroom Description
Primary Bath: Double Sinks, Primary Bath: Separate Shower
Room Descriptions
10x10 Bedroom, 10x10 Bedroom, 12x14 Primary Bedroom
Has Fireplace
No
Exterior Features
Style
Traditional
Garage Spaces
2
Stories
1
Has a Pool
No
Is New Construction
Yes
Acre Range
0 Up To 1/4 Acre
Exterior
Back Yard Fenced, Covered Patio/Deck, Sprinkler System
Lot Description
Subdivision Lot
Siding
Brick
Lot Size in Acres
0
Parking Description
Attached Garage
Lot Size in Sq. Ft.
5,745
Has Garage
Yes
Is One Story
Yes
School
School District
Bryan
Middle School
ARTHUR L DAVILA MIDDLE
Elementary School
ALTON BOWEN ELEMENTARY SCHOOL
High School
BRYAN HIGH SCHOOL
Additional Information
Finance Available
Cash Sale, Conventional, FHA, Seller May Contribute to Buyer's Closing Costs, VA
Year Built
2025
Property Type
SFR
Status
Active
Property SubType
Single-Family
Similar Listings
Mortgage Calculator
$1,398
per month
30 Year Fixed. 3.52% Interest Rate.
Principal + Interest
$1,080
Monthly Tax
$249
Monthly Insurance
$69
yrs
%
$
$
Based on a fully amortized fixed rate loan. Ask your agent for the tax rates in your area. Insurance estimate is based on an average cost, your final premium cost will be determined by the type of coverage you select. This program only provides an estimate.
Schools
Walk Score
Real Estate IDX Powered by iHomefinder