
449 SCENIC LULLABY, SPRING BRANCH, TX 78070
Homes for sale in Spring Branch.
Homes for sale in 78070.
449 Scenic Lullaby
Spring Branch, TX 78070
List Price$3,400Rental



Listing #1918645
4
Bedrooms
3 full
Bathrooms
2,739
Square Feet
Rental
Type
About This Property
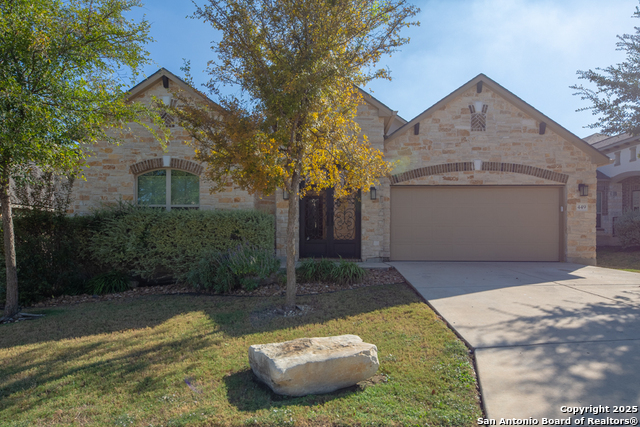
Beautiful Brick Home for Lease in The Preserve at Singing Hills! This stunning 4-sided brick home offers timeless elegance and modern comfort. Step through the inviting courtyard entry into a spacious open floor plan featuring 24x12 ceramic tile flooring throughout-no carpet! The gourmet kitchen is a chef's dream, complete with built-in stainless steel appliances, double ovens, a 36" 5-burner gas cooktop, granite countertops, and a matching stone island that overlooks the cozy family room with a stone fireplace. Enjoy elegant details such as crown molding, 2" faux wood blinds, and fiber optic cable for high-speed connectivity. The refrigerator is included, offering added move-in convenience. A media room provides flexible space and can be easily converted back to a 3-car garage if preferred. Step outside to a beautifully designed backyard patio, perfect for relaxation or entertaining. Located in the desirable Preserve at Singing Hills community, this home combines luxury, comfort, and convenience-just minutes from shopping, dining, and major highways.
Listing Courtesy of Jane DeJesus, Peace of Mind Property Management, LLC (210) 802-9959
Property Features
Location Information
County
Comal
Subdivision
THE PRESERVE AT SINGING HILLS
MLS Area
2602
Interior Features
Room Dimensions
Dining: 13x11, Living: 18x17, Kitchen: 15x14, MasterBR: 17x14, BR2: 12x11, BR3: 12x11, BR4: 11x11
Heating
Central
Interior
One Living Area, Separate Dining Room, Eat-In Kitchen, Two Eating Areas, Island Kitchen, Media Room, Utility Room Inside, High Ceilings, Open Floor Plan, Cable TV Available, High Speed Internet, All Bedrooms Downstairs, Laundry Room, Walk in Closets
Heating Fuel
Natural Gas
Master Bedroom Description
Split, DownStairs, Walk-In Closet, Ceiling Fan, Full Bath
Cooling
One Central
Master Bathroom Description
Tub/Shower Separate, Double Vanity, Garden Tub
Floors
Ceramic Tile
Amenities
None
Exterior Features
Style
One Story
Water Supplier
Canyon Lake
Exterior
Covered Patio, Bar-B-Que Pit/Grill, Privacy Fence, Sprinkler System, Double Pane Windows, Has Gutters, Special Yard Lighting, Mature Trees
Electric Supplier
Pedernales
Foundation
Slab
Parking Description
Three Car Garage
Roof
Composition
Pool Description
None
Water / Sewer
Water System
Lot Description
0.17
Sewer Supplier
Canyon Lake
School
School District
Comal
Jr. High School
Spring Branch
Elementary School
Arlon Seay
High School
Smithson Valley
Additional Information
Property Type
RNT
Fees Include
Ceiling Fans, Washer Connection, Dryer Connection, Cook Top, Microwave Oven, Gas Cooking, Refrigerator, Disposal, Dishwasher, Ice Maker Connection, Smoke Alarm, Gas Water Heater, Garage Door Opener, Private Garbage Service
Year Built
2017
Miscellaneous
Broker-Manager, As-Is
Status
New
Similar Listings
- Active
$3,250
4 Beds
4 Baths
2,743 SqFt.
715 Sunrise Trail
Spring Branch, TX 78070
#1915739
Rental

Listing Courtesy of Joshua Gutierrez, Licari Global [email protected]
- Active
$3,250
4 Beds
4 Baths
2,743 SqFt.
715 Sunrise Trail
Spring Branch, TX 78070
#1915739
Rental
Listing Courtesy of Joshua Gutierrez, Licari Global [email protected]


Mortgage Calculator
$14
per month
30 Year Fixed. 3.52% Interest Rate.
Principal + Interest
$12
Monthly Tax
$2
Monthly Insurance
$0
yrs
%
$
$
Based on a fully amortized fixed rate loan. Ask your agent for the tax rates in your area. Insurance estimate is based on an average cost, your final premium cost will be determined by the type of coverage you select. This program only provides an estimate.
Schools
Walk Score
Real Estate IDX Powered by iHomefinder