
4487 GRAN CANARY DRIVE, LEAGUE CITY, TX 77573
Homes for sale in League City.
Homes for sale in 77573.
4487 Gran Canary Drive
League City, TX 77573
List Price$389,000
Listing #57215778
4
Bedrooms
3 full, 1 partial
Bathrooms
2,476
Square Feet
House
Type
About This Property
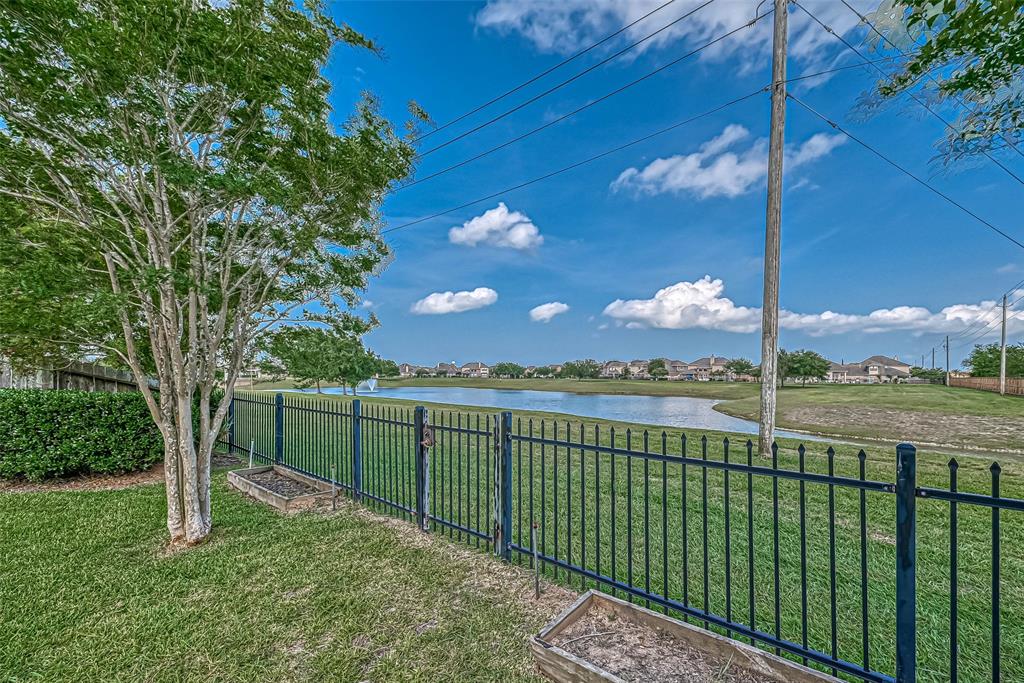
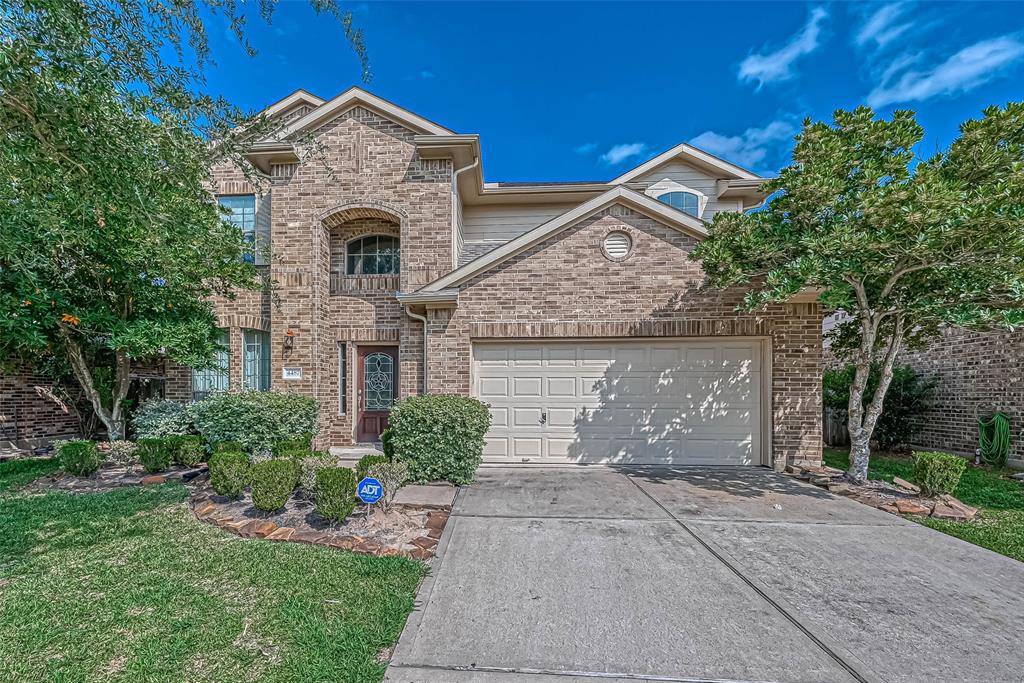
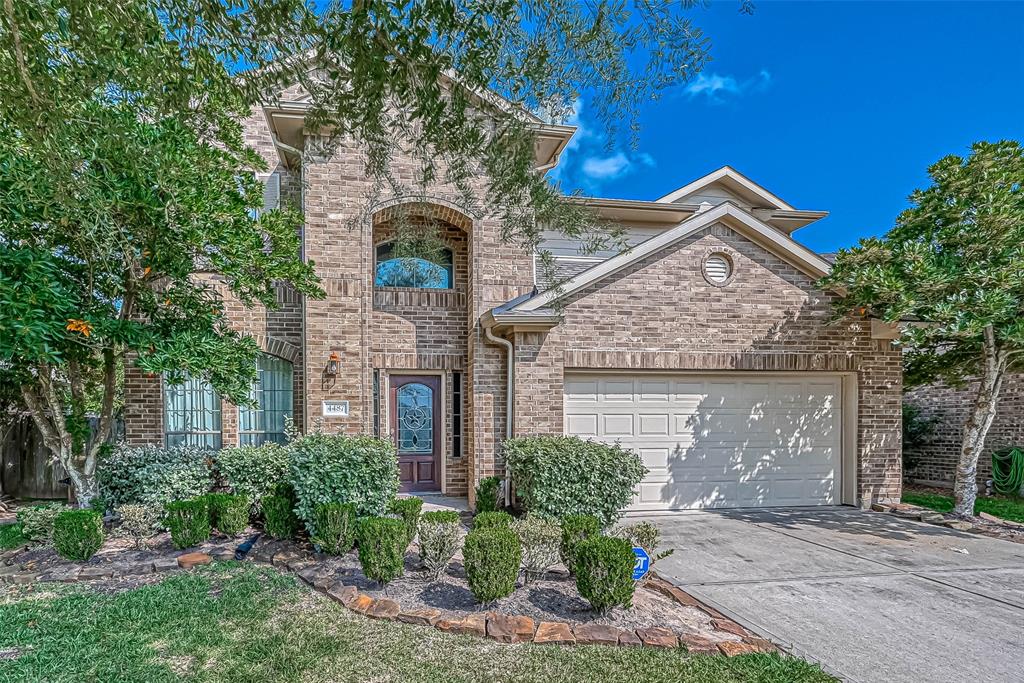
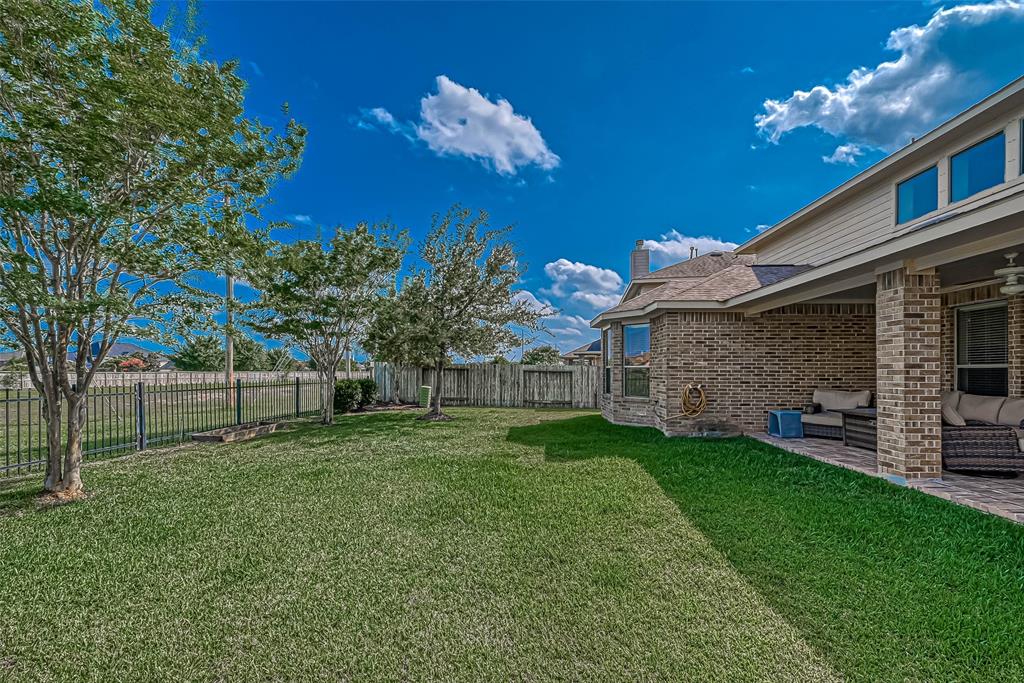
Don't miss this opportunity to purchase a spacious two-story, 4-bedroom home with stunning lake views in Mar Bella, available for move-in on April 7th! Built in 2011, this Taylor Morrison Oakdale floorplan features a light-filled design with soaring ceilings, gracefully arched doorways, and neutral paint throughout. The heart of the home boasts a wall of floor-to-ceiling windows overlooking the backyard, with a wrap-around breakfast bar extending into the island kitchen featuring granite countertops, tile backsplash, maple cabinetry, and stainless appliances. The master suite is conveniently located on the first floor, while the second floor offers a game room, three additional bedrooms, and two full baths. Outside, enjoy the covered patio, iron fence, and gorgeous lake views. Mar Bella amenities include a clubhouse, pools, playgrounds, and trails, with Clear Falls High School & CCISD's Education Village within walking distance.
Property Features
Location Information
County
Galveston
Geo Market Area
League City
MLS Area
33
Subdivision
Mar Bella
Latitude
29.510321
Directions
From I-45 S take the exit HWY 96 and go left onto W League City Pkwy, Right on Mar Bella Pkwy, Right on Las Palmas Dr., Right onto Gran Canary Drive.
Longitude
-95.016920
Interior Features
Primary Bedroom on Main
Yes
Primary Bathroom Description
Half Bath, Primary Bath: Double Sinks, Primary Bath: Separate Shower, Secondary Bath(s): Tub/Shower Combo
Total Rooms
9
1/2 Baths
1
Room Descriptions
Family, Home Office/Study, 11x10 Dining Room, 11x10 Kitchen, 11x11 Bedroom, 12x11 Bedroom, 12x11 Bedroom, 16x13 Primary Bedroom, 19x11 Game Room
Has Fireplace
No
Bedroom Description
En-Suite Bath, Primary Bed - 1st Floor, Split Plan, Walk-In Closet
Exterior Features
Style
Traditional
Has a Pool
No
Stories
2
Acre Range
0 Up To 1/4 Acre
Is New Construction
No
Lot Description
Cleared, Subdivision Lot
Exterior
Back Yard, Back Yard Fenced, Patio/Deck, Sprinkler System
Lot Size in Acres
0.144
Siding
Unknown
Lot Size in Sq. Ft.
6,274
Parking Description
Attached Garage
Lot Dimensions
47 x 115
Has Garage
Yes
Is One Story
No
Garage Spaces
2
School
School District
Clear Creek
Middle School
BAYSIDE INTERMEDIATE SCHOOL
Elementary School
SANDRA MOSSMAN ELEMENTARY SCHOOL
High School
CLEAR FALLS HIGH SCHOOL
Additional Information
Finance Available
Conventional, FHA, VA
Year Built
2011
Property Type
SFR
Status
Active
Property SubType
Single-Family
Similar Listings
Mortgage Calculator
$1,815
per month
30 Year Fixed. 3.52% Interest Rate.
Principal + Interest
$1,401
Monthly Tax
$324
Monthly Insurance
$90
yrs
%
$
$
Based on a fully amortized fixed rate loan. Ask your agent for the tax rates in your area. Insurance estimate is based on an average cost, your final premium cost will be determined by the type of coverage you select. This program only provides an estimate.
Schools
Walk Score
Real Estate IDX Powered by iHomefinder