
448 WHITE BASS DR, LAKEHILLS, TX 78063
Homes for sale in Lakehills.
Homes for sale in 78063.
List Price$189,900
448 White Bass Dr
Lakehills, TX 78063


Listing #1961420
3
Bedrooms
2 full
Bathrooms
1,200
Square Feet
House
Type
About This Property
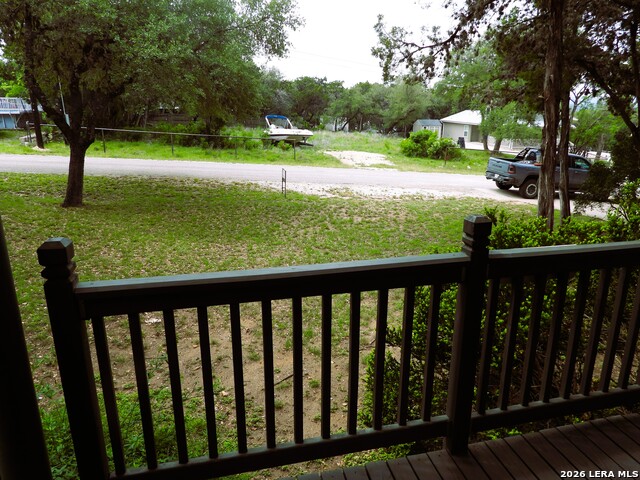
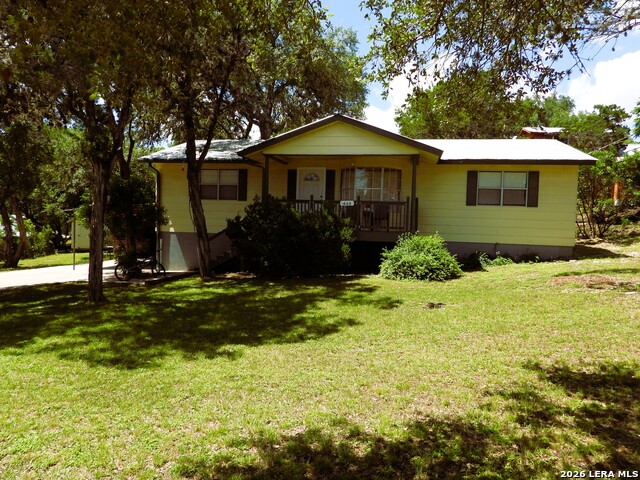
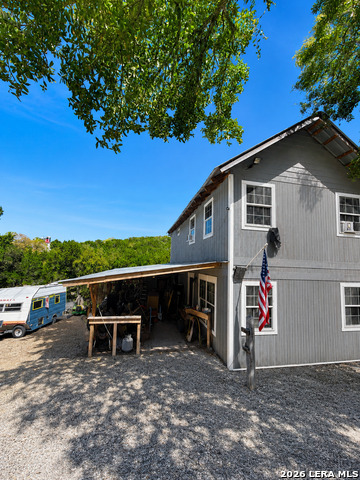
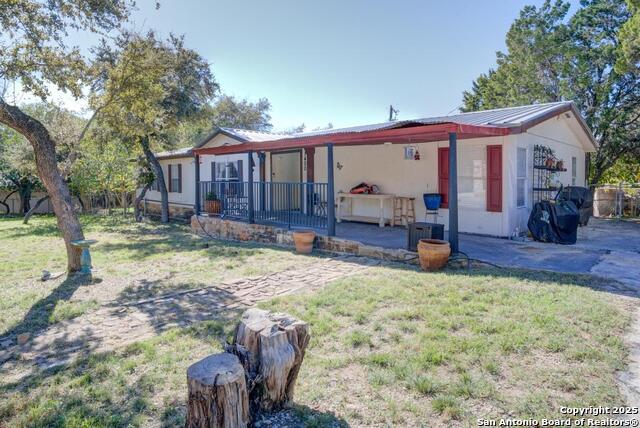
Escape the traffic, crowds & fast pace of city life & discover the simple pleasures of lakeside country living in the desirable Pebble Beach community. This charming and well-maintained 3-bedroom, 2-bath home offers the perfect blend of comfort, privacy, and outdoor enjoyment. The bright, open floorplan is filled with natural light from a beautiful bay window, creating a warm and inviting space to gather with family and friends. The kitchen features a large breakfast bar, pantry, and easy flow into the dining area, where sliding glass doors open to the back patio-ideal for barbecues, relaxing evenings, and enjoying the peaceful surroundings. Start your day with a cup of coffee on the covered front porch, listening to birdsong instead of traffic. Situated on a spacious double lot, there's plenty of room for gardening, hobbies, outdoor entertaining, or simply enjoying the extra space and freedom that country living provides. The property also includes a concrete driveway, air-conditioned workshop, storage barn, and a durable metal roof installed in 2021. As a Pebble Beach property owner, you'll enjoy access to four private lake parks, making it easy to spend your days fishing, boating, kayaking, or soaking in the beauty of Medina Lake. Whether you're looking for a full-time residence, retirement retreat, or weekend getaway, this property offers the peaceful lifestyle and sense of community that make lake-country living so special.
Listing Courtesy of Michelle Reichle, Hi Energy Realty (210) 854-3060
Property Features
Location Information
County
Bandera
MLS Area
2400
Map Code
999A9
Subdivision
PEBBLE BEACH
Neighborhood Amenities
Waterfront Access, BBQ/Grill, Lake/River Park, Boat R
Interior Features
Room Dimensions
Dining: 9x9, Living: 16x14, Kitchen: 11x9, MasterBR: 15x12, BR2: 18x11, BR3: 11x9
Fireplace Description
Not Applicable
Interior
One Living Area, Eat-In Kitchen, Breakfast Bar, Walk-In Pantry, Shop, Utility Room Inside, 1st Floor Lvl/No Steps, Open Floor Plan, Cable TV Available, High Speed Internet, All Bedrooms Downstairs, Laundry Main Level
Heating
Central
Master Bedroom Description
DownStairs, Ceiling Fan, Full Bath
Heating Fuel
Electric
Master Bathroom Description
Shower Only, Double Vanity
Cooling
One Central
Has Dining Room
Yes
Floors
Carpeting, Ceramic Tile
Has Family Room
Yes
Accessibility
Low Pile Carpet, Level Lot, Level Drive, First Floor
Exterior Features
Style
One Story, Ranch
Water Supplier
SYSTEM
Construction
Pre-Owned
Electric Supplier
Bandera Elec
Exterior
Patio Slab, Deck/Balcony, Chain Link Fence, Storage Building/Shed, Workshop
Parking Description
None/Not Applicable
Manufacturer
Unknown
Pool/Spa Description
None
Roof
Metal
Lot Size
0.331
Water / Sewer
Water System, Septic
Lot Description
1/4 - 1/2 Acre, Level, Lake Medina, Water Access
Sewer Supplier
SEPTIC
Is One Story
Yes
School
School District
Bandera Isd
Jr. High School
Bandera
Elementary School
Hill Country
High School
Bandera
Additional Information
Proposed Terms
Conventional, FHA, VA, Cash
Is Short Sale
No
Property Type
SFR
HOA Fee
$92
Property SubType
Single Family Detached
HOA Frequency
Annually
Year Built
1980
Miscellaneous
No City Tax, School Bus
Status
Active
Similar Listings
- ActiveVirtual Tour
$230,000
4 Beds
2 Baths
1,568 SqFt.
140 Lake Terrace Dr
Lakehills, TX 78063
#1936152
House

Listing Courtesy of Katheryn Powers, eXp Realty [email protected]

Mortgage Calculator
$886
per month
30 Year Fixed. 3.52% Interest Rate.
Principal + Interest
$684
Monthly Tax
$158
Monthly Insurance
$44
yrs
%
$
$
Based on a fully amortized fixed rate loan. Ask your agent for the tax rates in your area. Insurance estimate is based on an average cost, your final premium cost will be determined by the type of coverage you select. This program only provides an estimate.
Schools
Walk Score
© 2026 LERA MLS. All rights reserved.
© 2026 LERA MLS. All rights reserved.
The data relating to real estate on this website comes in part from the Internet Data Exchange (IDX) Program of the LERA MLS. IDX information is provided exclusively for consumers' personal non-commercial use and may not be used for any purpose other than to identify prospective properties consumers may be interested in purchasing. All Information Is Deemed Reliable But Is Not Guaranteed Accurate.
LERA MLS data last updated at July 30, 2026, 8:53 PM CT
Real Estate IDX Powered by iHomefinder