
446 SPACEWAY, WINDCREST, TX 78239
Homes for sale in Windcrest.
Homes for sale in 78239.
446 Spaceway
Windcrest, TX 78239
List Price$429,999

Listing #1892346
4
Bedrooms
2 full
Bathrooms
2,130
Square Feet
House
Type
About This Property
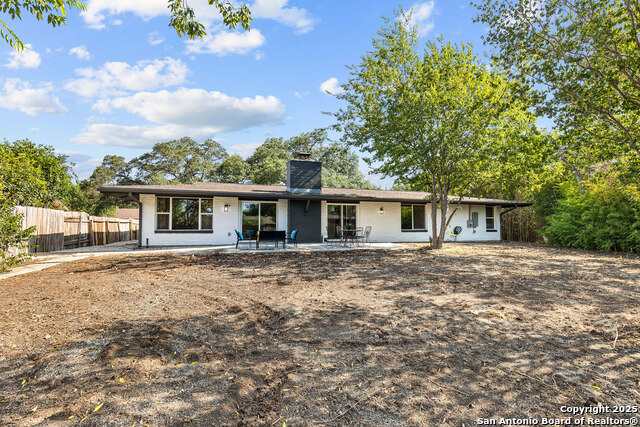
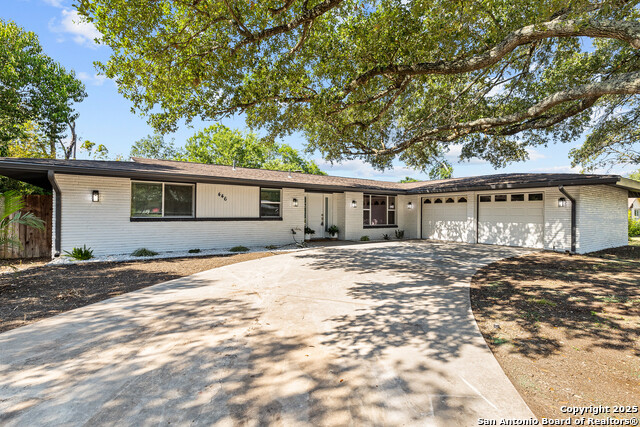
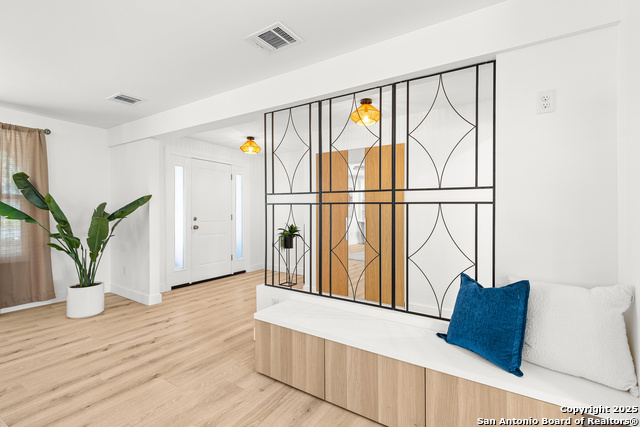
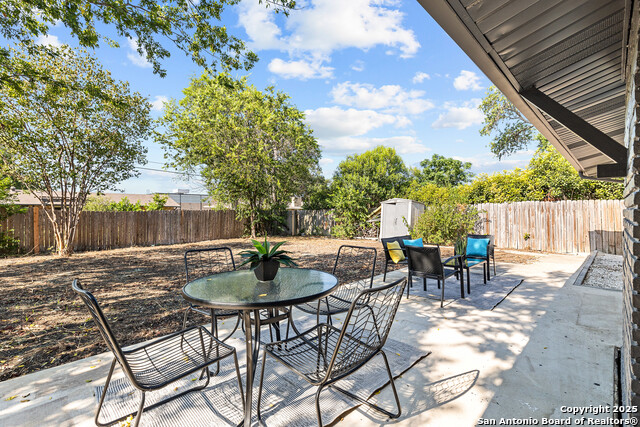
Step into modern sophistication with this beautifully renovated 4-bedroom, 2-bath home. This home was taken down to the studs, gutted, and rebuilt! Thoughtfully reimagined by a team of renowned French builders. Every detail reflects a refined European sensibility, from the curated materials to the seamless flow of the open-concept layout. The heart of the home is a stunning kitchen featuring smooth finishes, warm cabinetry, and sleek modern fixtures-all designed to blend aesthetics and function with effortless grace. The expansive living and dining areas are bathed in natural light, offering an airy, cohesive space perfect for entertaining or relaxing in style. The primary suite is a serene retreat, complete with a spa-inspired bathroom boasting tilework and a minimalist elegance that whispers French luxury. Three additional bedrooms provide flexibility for guests, home office, or creative space. With clean lines, high-end craftsmanship, and a distinctly European charm, this home offers a rare opportunity to own a piece of Parisian-inspired living-without ever leaving your neighborhood.
Listing Courtesy of Thania Perez, LPT Realty, LLC (210) 710-5641
Property Features
Location Information
County
Bexar
MLS Area
1600
Neighborhood Amenities
Tennis, Golf Course, Clubhouse, Park/Playground, Joggi
Subdivision
WINDCREST
Interior Features
Room Dimensions
Dining: 15x8, Living: 15x8, Kitchen: 14x10, MasterBR: 15x16, BR2: 14x14, BR3: 12x10, BR4: 10x10
Fireplace Description
Not Applicable
Interior
One Living Area, Liv/Din Combo, Island Kitchen, Walk-In Pantry, Study/Library, Laundry Room
Heating
Central
Master Bedroom Description
Multi-Closets, Ceiling Fan, Full Bath
Heating Fuel
Electric
Master Bathroom Description
Shower Only
Cooling
One Central
Has Dining Room
Yes
Floors
Vinyl
Has Family Room
Yes
Exterior Features
Style
One Story
Parking Description
Two Car Garage
Construction
Pre-Owned
Has Garage
Yes
Manufacturer
Unknown
Garage Spaces
2
Foundation
Slab
Pool/Spa Description
None
Roof
Composition
Lot Size
0.294
Water / Sewer
City
Is One Story
Yes
School
School District
North East I.S.D.
Jr. High School
Ed White
Elementary School
Windcrest
High School
Roosevelt
Additional Information
Proposed Terms
Conventional, FHA, VA, Cash
Year Built
1963
Property Type
SFR
Status
Active
Property SubType
Single Family Detached
Similar Listings



Mortgage Calculator
$2,007
per month
30 Year Fixed. 3.52% Interest Rate.
Principal + Interest
$1,549
Monthly Tax
$358
Monthly Insurance
$100
yrs
%
$
$
Based on a fully amortized fixed rate loan. Ask your agent for the tax rates in your area. Insurance estimate is based on an average cost, your final premium cost will be determined by the type of coverage you select. This program only provides an estimate.
Schools
Walk Score
Real Estate IDX Powered by iHomefinder