
446 QUAIL HOLLOW DR, ADKINS, TX 78101
Homes for sale in Adkins.
Homes for sale in 78101.
List Price$765,000
446 Quail Hollow Dr
Adkins, TX 78101

Listing #2008582
3
Bedrooms
2 full
Bathrooms
2,898
Square Feet
House
Type
About This Property
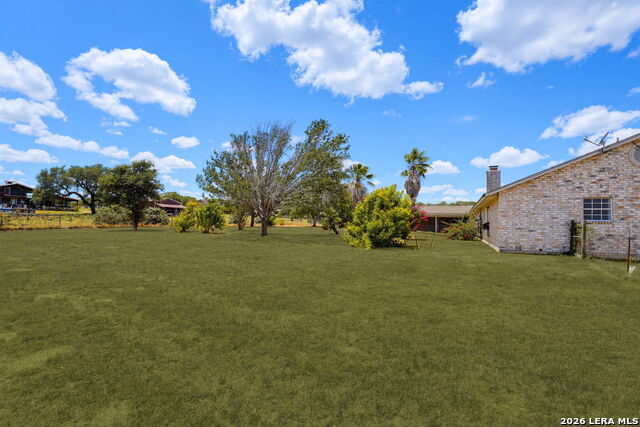
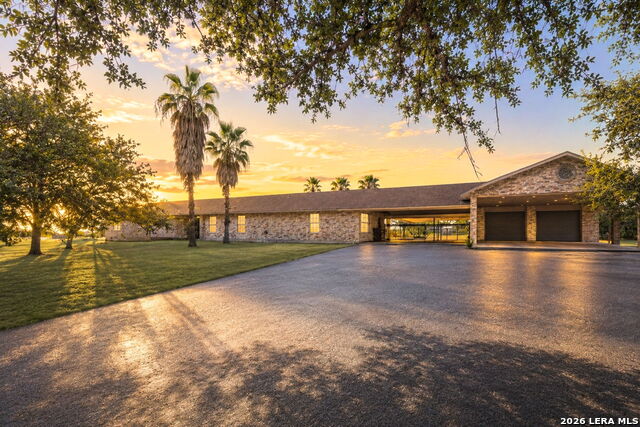
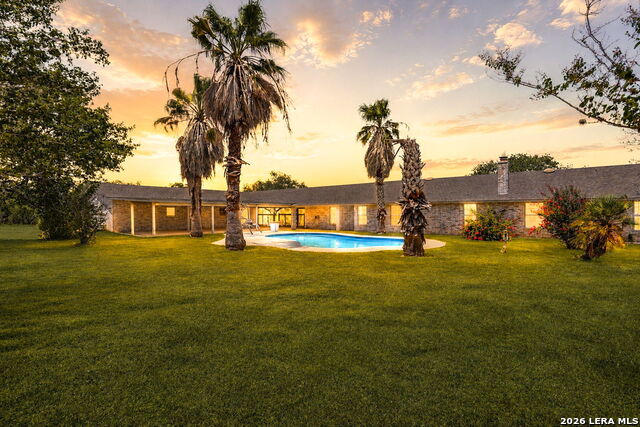
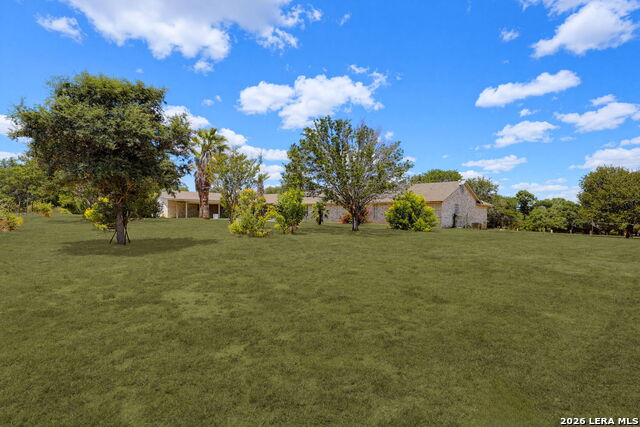
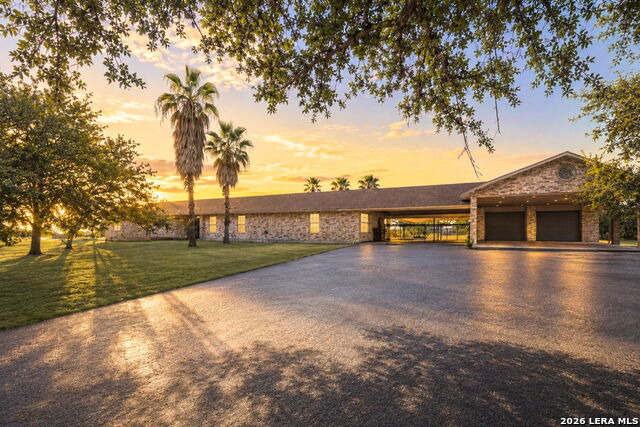
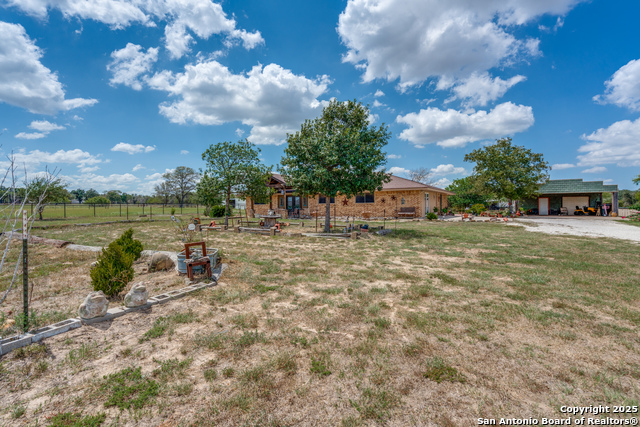
THREE LOTS. 5.70 ACRES. POOL. HUGE SHOP. LA VERNIA ISD! This property checks boxes that are hard to find all in one place! The approximately 2,898 sq ft home offers 3 bedrooms, 2 baths, and a large game room with plenty of space to gather and entertain. Outside, spend your summers around the swimming pool or relaxing under the spacious covered patio overlooking the backyard. Bring the vehicles, tools, toys, and projects-the nearly 1,500 sq ft garage/workshop offers an additional room plus a bathroom area with vanity, sink, and toilet, and is already plumbed for a future shower. An attached 1,000+ sq ft covered carport provides even more usable covered space. What truly sets this property apart is the land! The home sits on approximately 1.855 acres and TWO adjoining 1.927 acre parcels are included in the sale, totaling approximately 5.70 acres. All three are individual parcels, giving the next owner options-enjoy the entire property as your own private retreat, explore multi-generational living or additional homesites, or potentially sell the adjoining parcels separately down the road. A rare combination of acreage, improvements, and flexibility in La Vernia ISD!
Listing Courtesy of Stephanie Coleman, The Realty Place (210) 705-9714
Property Features
Location Information
County
Wilson
MLS Area
3100
Neighborhood Amenities
None
Subdivision
PRESIDENTS PARK
Interior Features
Room Dimensions
Living: 23x19, Kitchen: 23x10, MasterBR: 15x10, BR2: 12x15, BR3: 11x11
Fireplace Description
One, Living Room, Wood Burning
Interior
Liv/Din Combo, Eat-In Kitchen, Island Kitchen, Walk-In Pantry, Game Room, Shop, Utility Room Inside, 1st Floor Lvl/No Steps, High Ceilings, Open Floor Plan, Laundry Room, Walk in Closets
Heating
Central
Master Bedroom Description
Walk-In Closet, Ceiling Fan, Full Bath
Heating Fuel
Electric
Master Bathroom Description
Tub/Shower Separate, Double Vanity, Garden Tub
Cooling
One Central, One Window/Wall
Has Dining Room
Yes
Floors
Ceramic Tile, Laminate, Stone
Has Family Room
Yes
Exterior Features
Style
One Story, Traditional
Has Garage
Yes
Construction
Pre-Owned
Garage Spaces
4
Exterior
Patio Slab, Covered Patio, Mature Trees, Workshop
Has a Pool
Yes
Manufacturer
UNK
Pool/Spa Description
In Ground Pool
Foundation
Slab
Lot Size
5.709
Roof
Composition
Lot Description
County VIew, 2 - 5 Acres, 5 - 14 Acres, Mature Trees (ext feat)
Water / Sewer
Septic, Co-op Water
Is One Story
Yes
Parking Description
Four or More Car Garage, Detached, Oversized
School
School District
La Vernia Isd.
Jr. High School
La Vernia
Elementary School
La Vernia
High School
La Vernia
Additional Information
Proposed Terms
Conventional, FHA, VA, Cash, USDA
Status
New
Property Type
SFR
Is Short Sale
No
Property SubType
Single Family Detached
Has a Game Room
Yes
Year Built
1996
Similar Listings



Mortgage Calculator
$3,571
per month
30 Year Fixed. 3.52% Interest Rate.
Principal + Interest
$2,756
Monthly Tax
$637
Monthly Insurance
$178
yrs
%
$
$
Based on a fully amortized fixed rate loan. Ask your agent for the tax rates in your area. Insurance estimate is based on an average cost, your final premium cost will be determined by the type of coverage you select. This program only provides an estimate.
Schools
Walk Score

© 2026 LERA MLS. All rights reserved.
© 2026 LERA MLS. All rights reserved.
The data relating to real estate on this website comes in part from the Internet Data Exchange (IDX) Program of the LERA MLS. IDX information is provided exclusively for consumers' personal non-commercial use and may not be used for any purpose other than to identify prospective properties consumers may be interested in purchasing. All Information Is Deemed Reliable But Is Not Guaranteed Accurate.
LERA MLS data last updated at August 14, 2026, 2:09 PM CT
Real Estate IDX Powered by iHomefinder