
446 FORREST HILL DR, SAN ANTONIO, TX 78209
Homes for sale in San Antonio.
Homes for sale in 78209.
List Price$489,000
446 Forrest Hill Dr
San Antonio, TX 78209
Listing #1991100
3
Bedrooms
2 full
Bathrooms
2,110
Square Feet
House
Type
About This Property
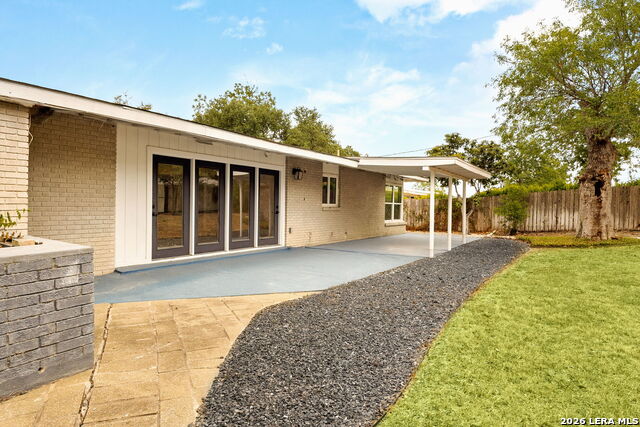
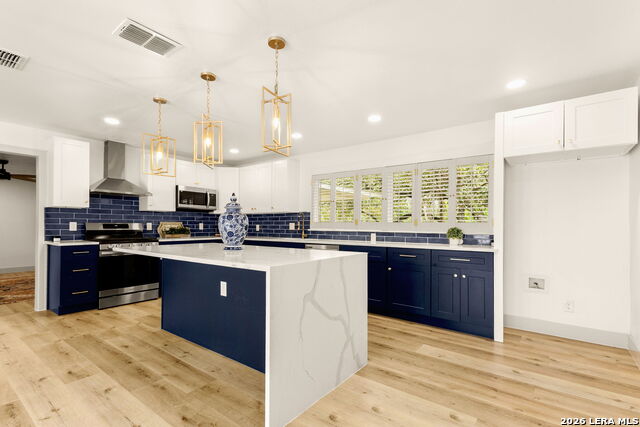
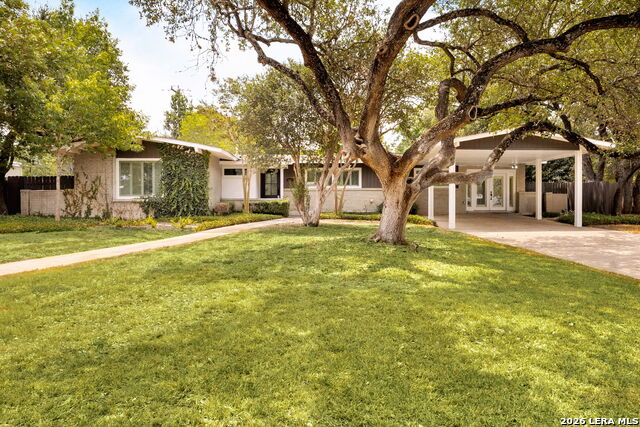
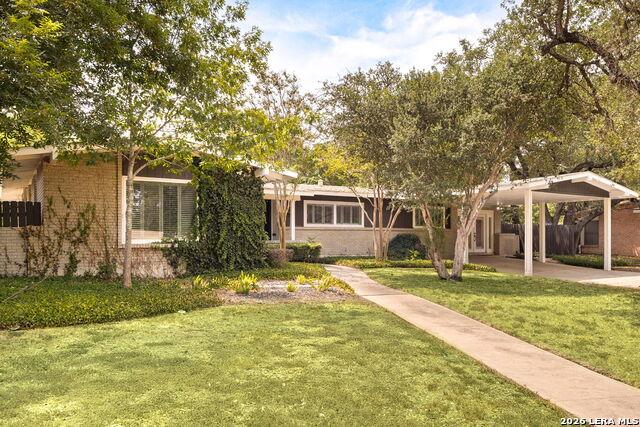
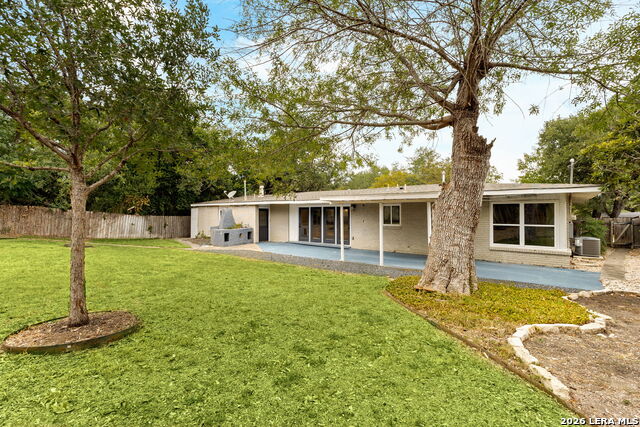
Welcome to 446 Forrest Hill, where timeless Northwood charm meets thoughtful modern updates and exceptional everyday functionality. This beautifully refreshed home offers the perfect combination of character, flexibility, and peace of mind, making it an outstanding opportunity in one of San Antonio's most desirable established neighborhoods. From the moment you arrive, you'll appreciate the oversized driveway with parking for four or more vehicles-a rare feature that adds both convenience and value. Inside, the versatile floor plan is designed to adapt to your lifestyle, featuring two spacious living areas that provide endless possibilities for entertaining, a game room, media room, second family room, or multi-generational living. A separate, secluded room offers the ideal space for a private home office, study, hobby room, or creative retreat. Natural light pours through brand-new windows, creating a bright and inviting atmosphere while showcasing the home's clean finishes and neutral color palette. Generously sized bedrooms provide comfortable accommodations, and the tastefully updated bathrooms blend modern style with everyday practicality. What truly sets this home apart is the extensive list of major system improvements already completed for the next owner. Recent upgrades include brand-new electrical, a new HVAC system, and a roof that is less than seven years old, offering confidence, efficiency, and reduced maintenance costs for years to come. Located in the highly sought-after Northwood community, residents enjoy quick access to Downtown San Antonio, major highways, Alamo Heights, Quarry Market, Lincoln Heights, top-rated dining, shopping, and entertainment. Combining location, flexibility, and significant updates, 446 Forrest Hill delivers an exceptional opportunity to enjoy established neighborhood living without sacrificing modern comfort and convenience.
Listing Courtesy of Analisa Gutierrez, Real Broker, LLC (210) 803-8746
Open House
Saturday, Jun 13
10:00 AM - 1:00 PM
Sunday, Jun 14
11:00 AM - 2:00 PM
Property Features
Location Information
County
Bexar
MLS Area
1300
Neighborhood Amenities
None
Subdivision
NORTHWOOD
Interior Features
Room Dimensions
Dining: 8x5, Living: 23x15, Kitchen: 20x9, Family: 20x20, MasterBR: 15x13, BR2: 12x12, BR3: 13x13
Fireplace Description
Living Room, Gas
Interior
Two Living Area, Liv/Din Combo, Eat-In Kitchen, Island Kitchen, Breakfast Bar, Study/Library, Game Room, Media Room, Utility Room Inside, 1st Floor Lvl/No Steps, Open Floor Plan
Heating
Central
Master Bedroom Description
Walk-In Closet, Ceiling Fan, Full Bath
Heating Fuel
Natural Gas
Master Bathroom Description
Shower Only, Double Vanity
Cooling
One Central
Has Dining Room
Yes
Floors
Vinyl
Has Family Room
Yes
Exterior Features
Style
One Story
Water / Sewer
Water System, Sewer System
Construction
Pre-Owned
Parking Description
None/Not Applicable
Exterior
Patio Slab, Covered Patio, Privacy Fence
Pool/Spa Description
None
Manufacturer
Unknown
Lot Size
0.289
Foundation
Slab
Is One Story
Yes
Roof
Composition
School
School District
North East I.S.D.
Jr. High School
Garner
Elementary School
Northwood
High School
Macarthur
Additional Information
Proposed Terms
Conventional, FHA, VA, Cash
Year Built
1955
Property Type
SFR
Status
New
Property SubType
Single Family Detached
Has a Game Room
Yes
Similar Listings


Mortgage Calculator
$2,283
per month
30 Year Fixed. 3.52% Interest Rate.
Principal + Interest
$1,762
Monthly Tax
$407
Monthly Insurance
$114
yrs
%
$
$
Based on a fully amortized fixed rate loan. Ask your agent for the tax rates in your area. Insurance estimate is based on an average cost, your final premium cost will be determined by the type of coverage you select. This program only provides an estimate.
Schools
Walk Score

© 2026 LERA MLS. All rights reserved.
© 2026 LERA MLS. All rights reserved.
The data relating to real estate on this website comes in part from the Internet Data Exchange (IDX) Program of the LERA MLS. IDX information is provided exclusively for consumers' personal non-commercial use and may not be used for any purpose other than to identify prospective properties consumers may be interested in purchasing. All Information Is Deemed Reliable But Is Not Guaranteed Accurate.
LERA MLS data last updated at June 12, 2026, 1:53 PM CT
Real Estate IDX Powered by iHomefinder