
445 COUNTY ROAD 1227, QUITMAN, TX 75783
Homes for sale in Quitman.
Homes for sale in 75783.
List Price$235,000
445 County Road 1227
Quitman, TX 75783
Listing #26007664
3
Bedrooms
2 full
Bathrooms
1,936
Square Feet
House
Type
About This Property
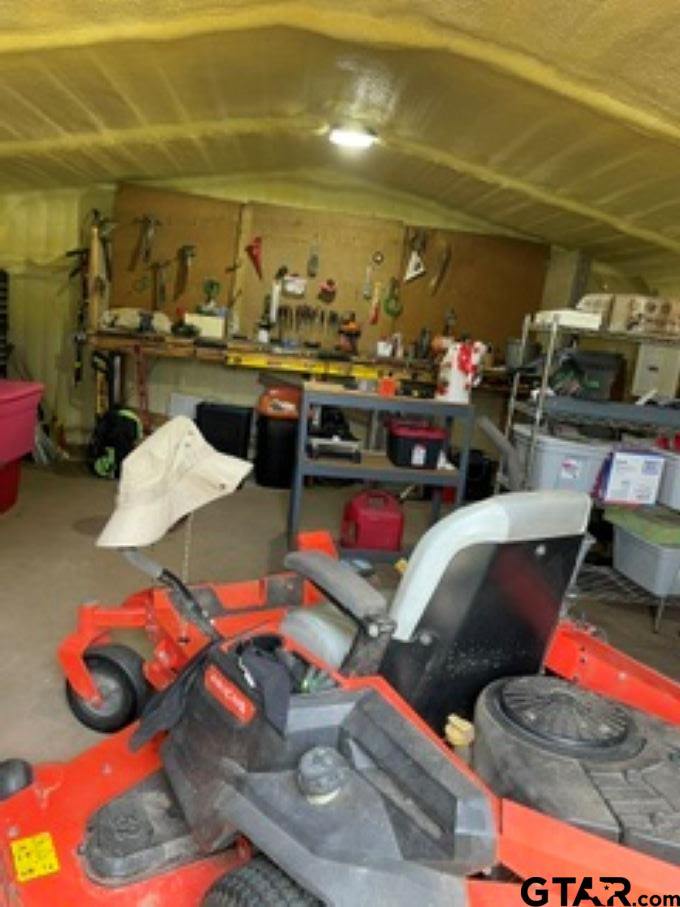
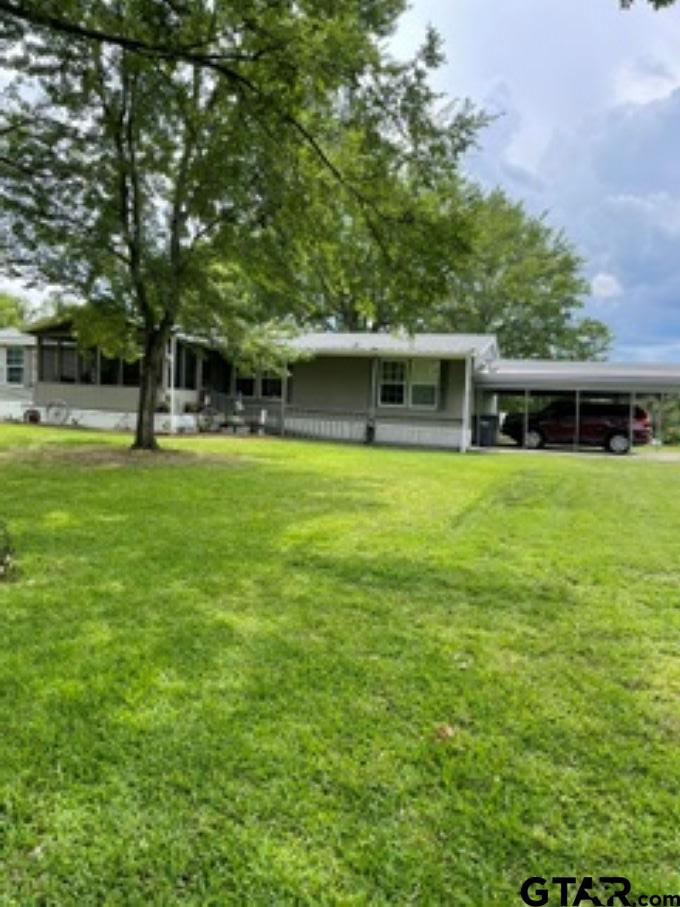
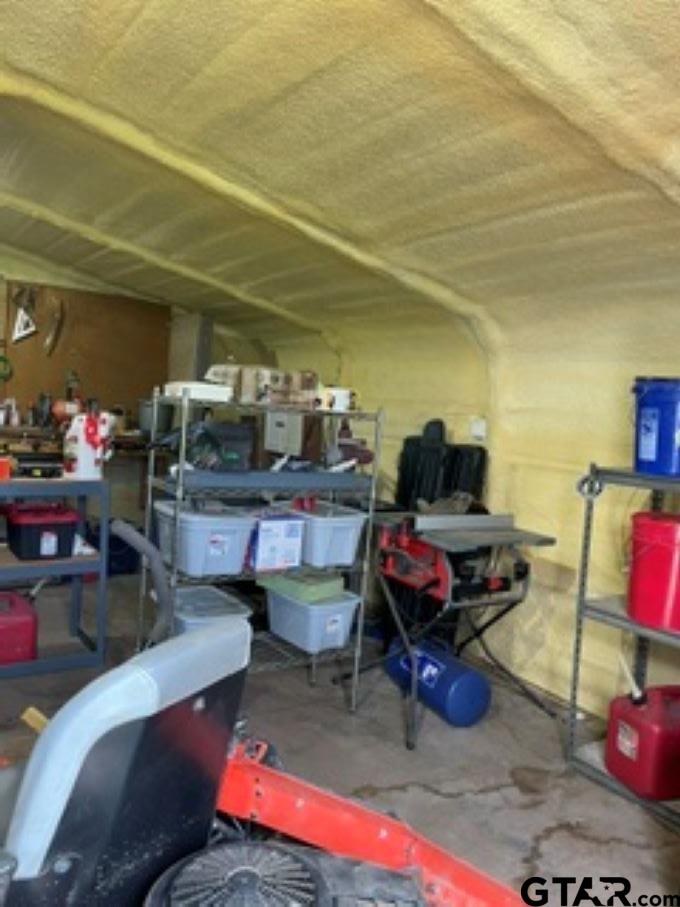
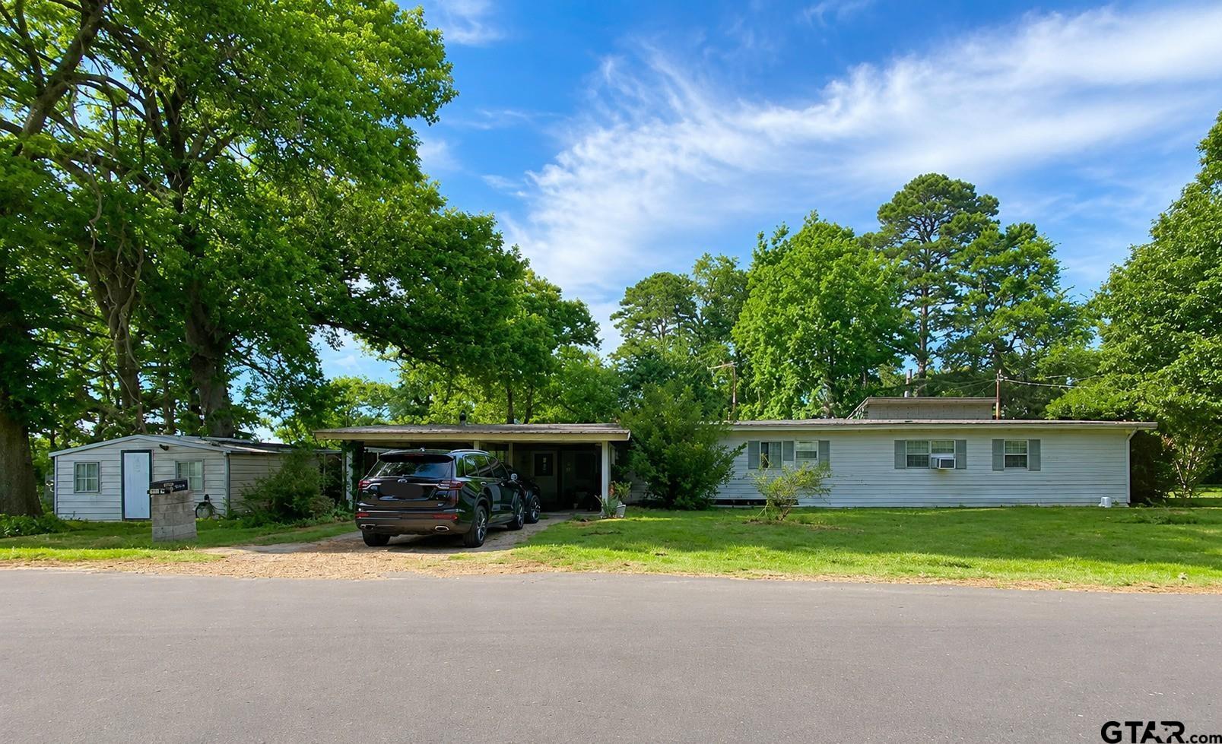
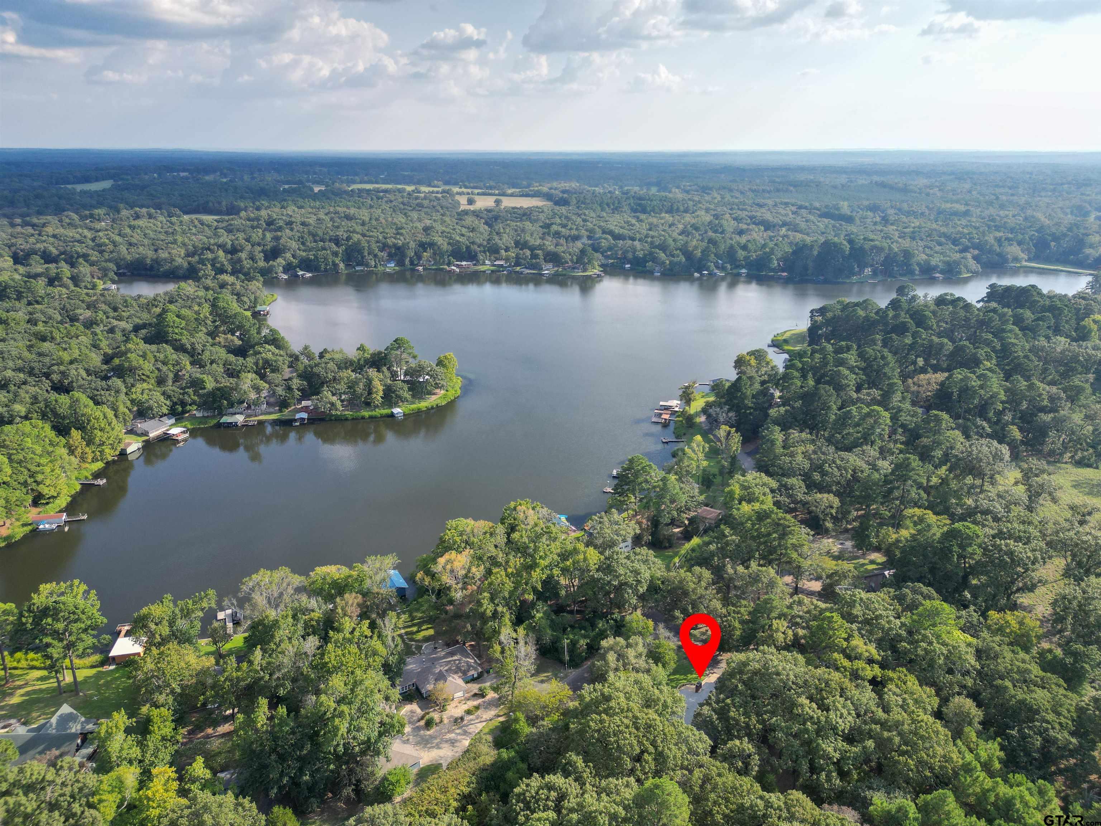
Discover comfort and tranquility in this updated modernized home located a short distance from the renowned bass fishing experience of Lake Fork. This small quiet community has No HOAs, POAs or restrictive covenants. Bring your toys, hobbies, projects and love for nature out to this .54-acre property which includes a shop 19x19 that is heated and cooled for year-round use. Oversized 2 car carports and lots of space for your pets and room for the kiddos to run. Space for a good size garden, greenhouse or area to store your boat. Small farm animals are not restricted; get your fresh eggs from your own chickens if you would like. And don't forget you might want to have a swimming pool as well. There is just endless opportunity out here in the country . The property has cable available; septic, electric and propane are available only being used for the fireplace at present. Just a few trees so the lot is clear, flat and useable. Asphalt roads and just a short drive into Quitman, Mineola and Sulphur Springs. The home has an updated kitchen, flex room for crafting, office, storage, separate laundry room, vinyl plank flooring throughout. No carpet at all. HVAC unit has been replaced with upgraded unit. Washer and dryer will stay with the property along with the French door refrigerator, and other kitchen appliances. Master bath has a double walk-in shower and plenty of storage has been added. Large walk-in closet with a built-in dresser and wall mounted jewelry case. Elongated toilets have been added in both baths. Window blinds, Double pain windows throughout . There is just so much more to love about this home.
Property Features
Location Information
County
Wood
Directions
From HWY 154 , turn onto CR 1210 go straight to where it junctions with CR 1214 keep straight on on CR 1210 to CR 1226 turn and keep straight on CR1226 until you get to CR 1227 turn left and home is on the left side of the street.
Subdivision
PARADISE SHORES
Interior Features
Rooms
Office, Utility Room, 1 Living Area
Heating
Central/Electric
Interior
Ceiling Fan, Blinds, Smoke Alarm, Vaulted Ceilings
Cooling
Central Electric
Full Baths
2
Floors
Laminate
Has Dining Room
Yes
Water Heater
Standard-Electric
Dining Room Description
Separate Formal Dining
Disabled Features
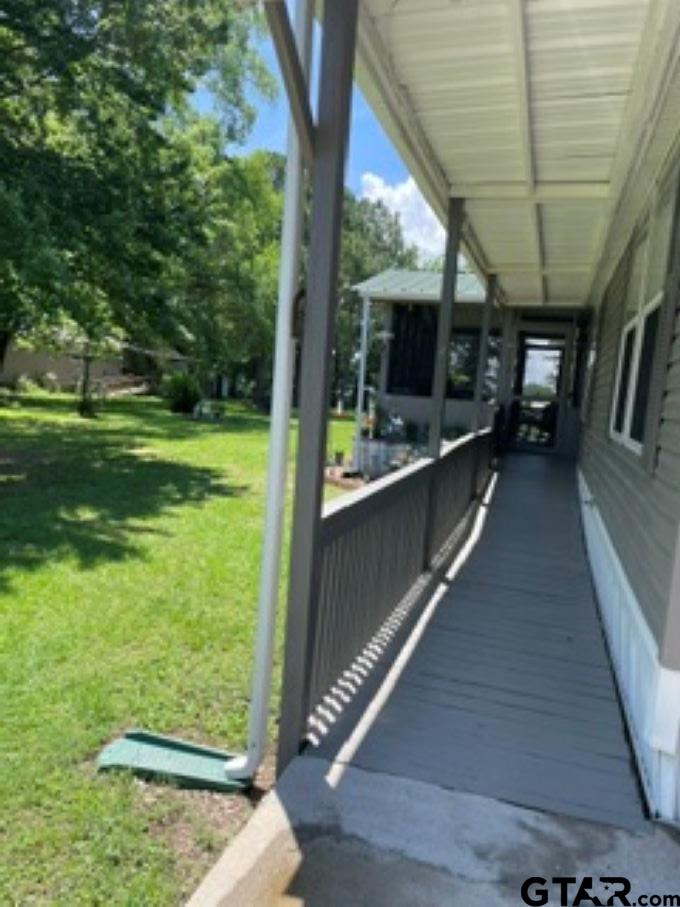
Hand Rails, Ramp, Wheelchair Access
Fireplace Description
Gas Starter, Blower Fan, Gas Logs, Gas Only, Decorative/Mock
Appliances
Dishwasher, Microwave
Exterior Features
Style
Traditional, Manufactured Housing
Fencing
None
Stories
1 Story
Pool / Spa
None
Construction
Alum/Vinyl Siding, Shingle, Metal
Other Structures
Work Shop
Exterior
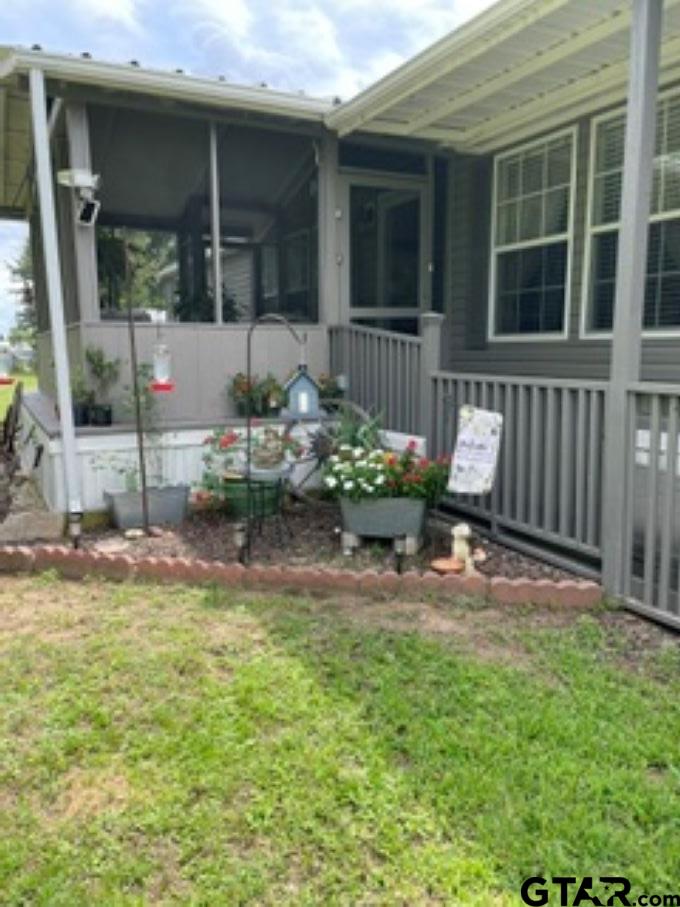
Screened Porch, Deck Open, Gutter(s)
Lot Size in Acres
0.54
Foundation
Pier and Beam
Garage / Carport
Detached, Golf Cart Storage, Workshop Area, Front Entry
Roof
Composition, Aluminum/Metal
Street Utilities
Paved, All Weather Surface, Underground Utilities
Septic or Sewer
Conventional Septic
Lake Name
Lake Fork
Water
Cooperative
Has Waterfront
No
Garage Spaces
0
Has Water View
Yes
Driveway
Concrete, Paved
Is One Story
Yes
School
Elementary School
Quitman
High School
Quitman
Middle School
Quitman
Additional Information
Property Type
SFR
Taxes
2636.31
Property SubType
Single Family Detached
Tax Year
2025
Year Built
2003
Documents Available
Survey Plat, Owner Title Policy, Boundary Survey, Legal Description, New Survey Lines Marked
Status
Active
Square Feet Source
survey
Similar Listings
Mortgage Calculator
$1,095
per month
30 Year Fixed. 3.52% Interest Rate.
Principal + Interest
$846
Monthly Tax
$195
Monthly Insurance
$54
yrs
%
$
$
Based on a fully amortized fixed rate loan. Ask your agent for the tax rates in your area. Insurance estimate is based on an average cost, your final premium cost will be determined by the type of coverage you select. This program only provides an estimate.
Schools
Walk Score
Listing Courtesy of John Prell, Creekview Realty

© 2026 Greater Tyler Association of REALTORS®. All rights reserved.
© 2026 Greater Tyler Association of REALTORS®. All rights reserved.
The data relating to real estate for sale on this website comes in part from the Internet Data Exchange (IDX) of the Greater Tyler Association of REALTORS® Multiple Listing Service. IDX information is provided exclusively for consumers? personal, non-commercial use, that it may not be used for any purpose other than to identify prospective properties consumers may be interested in purchasing, and that data is deemed reliable but is not guaranteed accurate by the MLS. The MLS may, at its discretion, require use of other disclaimers as necessary to protect Participants and/or the MLS from liability.
GTAR data last updated at June 6, 2026, 6:29 PM CT
Real Estate IDX Powered by iHomefinder