
444 WHISTLERS WAY, SPRING BRANCH, TX 78070
Homes for sale in Spring Branch.
Homes for sale in 78070.
List Price$440,000
444 Whistlers Way
Spring Branch, TX 78070


Listing #2000664
About This Property
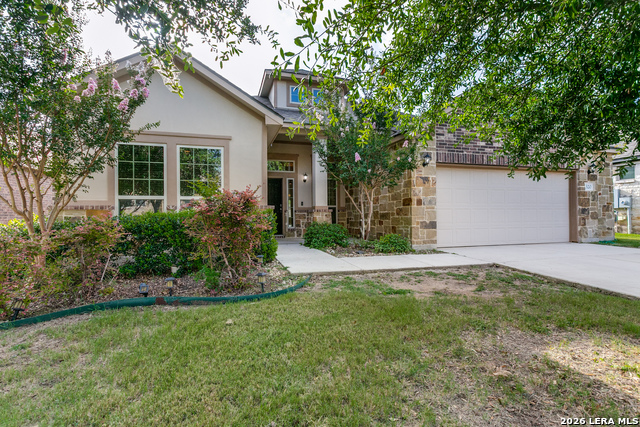
Some homes you tour. This one, you feel. Tucked into Singing Hills, this home was built with real intention - you notice it the moment you walk in. A long hallway pulls you forward from the entry, past clean lines and soft light, until it opens up into a living area filled with windows and a full view of the tree-covered backyard. It's an entrance that builds anticipation with every step, and it delivers. Ceramic tile runs through the main living areas and wet spaces, giving the home a quiet, grounded elegance. The kitchen is the heart of it - dark cabinetry, granite counters, and a large center island under a trio of pendant lights. All appliances stay, including a gas cooktop, ready for the next dinner, the next celebration, or just an ordinary Tuesday made better by good food. Tucked in the corner, a built-in desk gives you a real spot to pay bills or plan the week without losing an inch of counter space. There's room here for however you live: a quiet study for early mornings or late-night focus, a formal dining room for the meals that call for something more, and an open living area that pulls everyone in without feeling crowded. The home also comes with a built-in air purification system - one less thing to think about. The primary suite is where it really shines. A tray ceiling, a bay window pouring in natural light, and a spa-style bathroom with a mud-set walk-in shower, seamless glass, and granite dual vanities. It's the kind of bathroom that turns into a retreat. Outside, a covered patio waits for slow evenings, and an oversized garage with a 4-foot bump-out solves your storage needs before you even ask. This one's ready for you to move in and start the next chapter.
Listing Courtesy of Kristy Williams, HOMEROCK REALTY (210) 685-1245
Open House
Saturday, Jul 25
1:00 PM - 3:00 PM
Property Features
Location Information
County
Comal
Subdivision
SINGING HILLS
MLS Area
2602
Interior Features
Room Dimensions
Dining: 15x11, Kitchen: 15x11, Family: 17x19, MasterBR: 20x15, BR2: 14x12, BR3: 12x10, BR4: 12x11
Has Family Room
Yes
Interior
One Living Area, Separate Dining Room, Eat-In Kitchen, Two Eating Areas, Island Kitchen, Breakfast Bar, Study/Library, 1st Floor Lvl/No Steps, High Ceilings, Open Floor Plan, Cable TV Available, High Speed Internet, All Bedrooms Downstairs, Laundry Main Level, Laundry R
Fireplace Description
Not Applicable
Master Bedroom Description
DownStairs, Walk-In Closet, Ceiling Fan, Full Bath
Heating
Central
Master Bathroom Description
Shower Only, Double Vanity
Heating Fuel
Natural Gas
1/2 Baths
1
Cooling
One Central
Has Dining Room
Yes
Floors
Carpeting, Ceramic Tile
Exterior Features
Style
One Story
Parking Description
Two Car Garage
Construction
Pre-Owned
Has Garage
Yes
Exterior
Covered Patio, Privacy Fence, Sprinkler System, Double Pane Windows, Mature Trees
Garage Spaces
2
Manufacturer
Jeffrey Harrison Homes
Pool/Spa Description
None
Foundation
Slab
Lot Size
0.17
Roof
Composition
Lot Description
Mature Trees (ext feat)
Water / Sewer
Water System, Sewer System
Is One Story
Yes
School
School District
Comal
Jr. High School
Spring Branch
Elementary School
Arlon Seay
High School
Smithson Valley
Additional Information
Proposed Terms
Conventional, FHA, VA, Cash
Status
New
Property Type
SFR
Is Short Sale
No
Property SubType
Single Family Detached
HOA Fee
$419
Year Built
2018
HOA Frequency
Annually
Similar Listings


Mortgage Calculator
$2,053
per month
30 Year Fixed. 3.52% Interest Rate.
Principal + Interest
$1,585
Monthly Tax
$366
Monthly Insurance
$102
yrs
%
$
$
Based on a fully amortized fixed rate loan. Ask your agent for the tax rates in your area. Insurance estimate is based on an average cost, your final premium cost will be determined by the type of coverage you select. This program only provides an estimate.
Schools
Walk Score

© 2026 LERA MLS. All rights reserved.
© 2026 LERA MLS. All rights reserved.
The data relating to real estate on this website comes in part from the Internet Data Exchange (IDX) Program of the LERA MLS. IDX information is provided exclusively for consumers' personal non-commercial use and may not be used for any purpose other than to identify prospective properties consumers may be interested in purchasing. All Information Is Deemed Reliable But Is Not Guaranteed Accurate.
LERA MLS data last updated at July 22, 2026, 1:46 PM CT
Real Estate IDX Powered by iHomefinder