
4431 ALLENTOWN ST, SAN ANTONIO, TX 78238
Homes for sale in San Antonio.
Homes for sale in 78238.
List Price$230,000
4431 ALLENTOWN ST
San Antonio, TX 78238


Listing #1995811
3
Bedrooms
2 full, 1 partial
Bathrooms
1,650
Square Feet
House
Type
About This Property
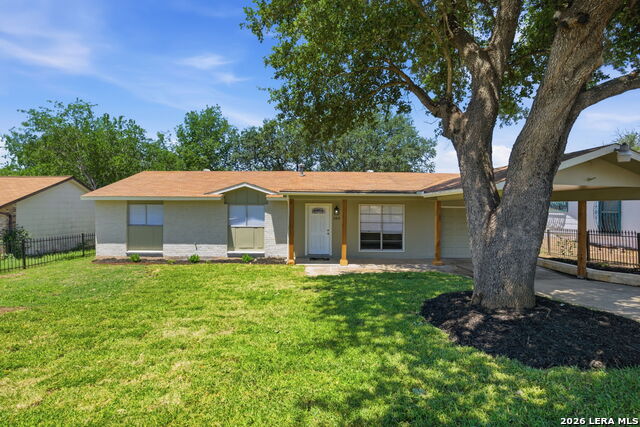
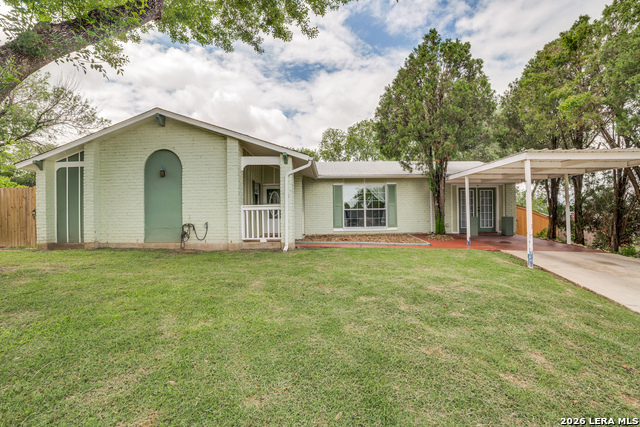
Welcome to this spacious and beautifully maintained 2-story townhome located in the established Thunderbird Hills community of San Antonio! Offering 1,650 square feet of comfortable living space, this 3-bedroom, 2 -bathroom home is perfectly suited for first-time homebuyers, military families relocating to the area, or savvy investors looking for a prime rental property. Spacious Layout: Features 2 separate living areas and 2 dining areas (including an eat-in kitchen), providing incredible flexibility for everyday living, a home office setup, or entertaining. Property Highlights: Quartz Countertops wall high backsplash, new plumbing fixtures, new light fixtures, new windows, AC replaced in 2024, no carpet, painted in 2022 interior/exterior, new toilets. Outdoor Living: Step outside to a massive, private covered patio with space for outdoor dining, relaxing, or hosting weekend BBQs. Parking & Convenience: Includes a detached 2-car garage, keeping your vehicles protected and providing additional storage options. Unbeatable Location: Situated on a quiet street, this home sits right next door to Jane Dubel Park, giving you instant access to open green space and recreation. Enjoy an incredibly convenient commute, located just minutes from the San Antonio Medical Center, excellent shopping, dining, and major highway access. Don't miss out on this fantastic opportunity to own a turnkey home in a highly desirable, central location. Schedule your tour today!
Listing Courtesy of Brenda Carrillo, eXp Realty (210) 382-3735
Property Features
Location Information
County
Bexar
MLS Area
0800
Neighborhood Amenities
None
Subdivision
THUNDERBIRD VILLAGE
Interior Features
Room Dimensions
Living: 13x11, Kitchen: 10x8, Family: 19x12, MasterBR: 15x12, BR2: 11x11, BR3: 11x13
Has Family Room
Yes
Interior
Two Living Area, Separate Dining Room, Eat-In Kitchen, Two Eating Areas, Utility Room Inside, All Bedrooms Upstairs, Open Floor Plan, High Speed Internet, Laundry Main Level, Laundry in Kitchen, Walk in Closets
Fireplace Description
Not Applicable
Master Bedroom Description
Upstairs
Heating
Central
Master Bathroom Description
Tub/Shower Combo, Single Vanity
Heating Fuel
Electric
1/2 Baths
1
Cooling
One Central
Has Dining Room
Yes
Floors
Carpeting, Wood
Exterior Features
Style
Two Story
Water Supplier
SAWS
Construction
Pre-Owned
Electric Supplier
CPS
Exterior
Covered Patio, Privacy Fence, Mature Trees
Parking Description
Two Car Garage, Detached
Manufacturer
Unknown
Has Garage
Yes
Foundation
Slab
Garage Spaces
2
Roof
Metal
Pool/Spa Description
None
Water / Sewer
Water System
Lot Size
0.056
Sewer Supplier
SAWS
School
School District
Northside
Jr. High School
Ross Sul
Elementary School
Powell Lawrence
High School
Holmes Oliver W
Additional Information
Proposed Terms
Conventional, FHA, VA, Cash
Year Built
1982
Property Type
SFR
Status
New
Property SubType
Townhome
Is Short Sale
No
Similar Listings
- New
$245,000
4 Beds
2 Baths
1,472 SqFt.
5923 CLEARBROOK DR
San Antonio, TX 78238
#1996201
House

Listing Courtesy of Ernest Travieso, Travieso Realty [email protected]
- New
$245,000
4 Beds
2 Baths
1,472 SqFt.
5923 CLEARBROOK DR
San Antonio, TX 78238
#1996201
House
Listing Courtesy of Ernest Travieso, Travieso Realty [email protected]


Mortgage Calculator
$1,072
per month
30 Year Fixed. 3.52% Interest Rate.
Principal + Interest
$828
Monthly Tax
$191
Monthly Insurance
$53
yrs
%
$
$
Based on a fully amortized fixed rate loan. Ask your agent for the tax rates in your area. Insurance estimate is based on an average cost, your final premium cost will be determined by the type of coverage you select. This program only provides an estimate.
Schools
Walk Score
© 2026 LERA MLS. All rights reserved.
© 2026 LERA MLS. All rights reserved.
The data relating to real estate on this website comes in part from the Internet Data Exchange (IDX) Program of the LERA MLS. IDX information is provided exclusively for consumers' personal non-commercial use and may not be used for any purpose other than to identify prospective properties consumers may be interested in purchasing. All Information Is Deemed Reliable But Is Not Guaranteed Accurate.
LERA MLS data last updated at July 1, 2026, 8:20 PM CT
Real Estate IDX Powered by iHomefinder