
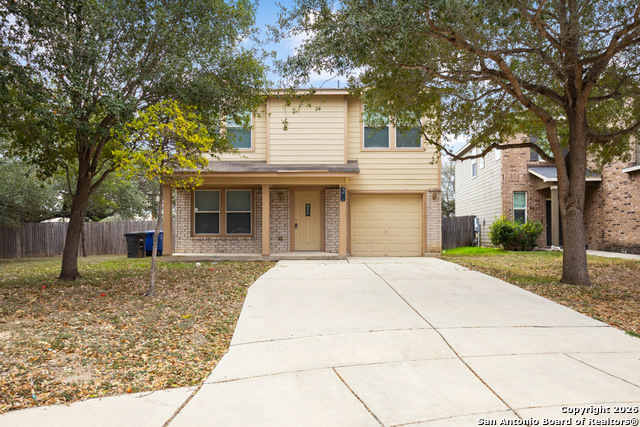
4426 BAFFIN PEAK, SAN ANTONIO, TX 78245
Homes for sale in San Antonio.
Homes for sale in 78245.
List Price$204,000
4426 Baffin Peak
San Antonio, TX 78245
Listing #1933554
3
Bedrooms
2 full, 1 partial
Bathrooms
1,574
Square Feet
House
Type
About This Property
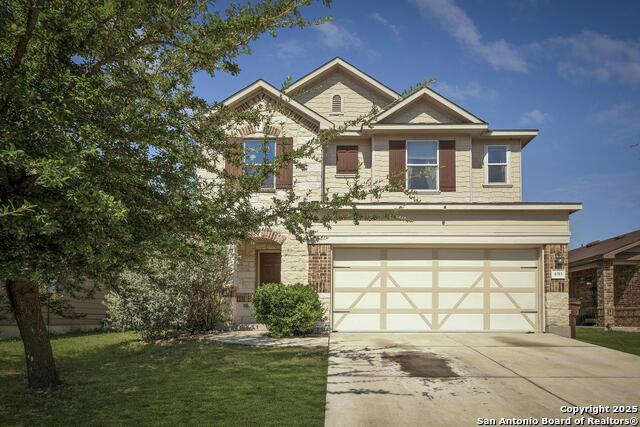
This beautiful two story home is located in the Amber Creek community and offers a prime location just minutes from major highways, Lackland Air Force Base, shopping,and local eateries. The spacious interior features a large living area filled with natural light from oversized windows, an inviting eat-in kitchen, and a generous upstairs loft that provides flexible space for a second living area, office, or playroom. The primary suite includes a large walk-in closet and a full bathroom designed for comfort, while the nice backyard offers room to relax or entertain, making this home a wonderful blend of convenience and everyday living. Carpeting has just been replaced in 2026.
Seller's Representative
Coldwell Banker D'Ann Harper
Similar Listings

Schools
Walk Score

© 2026 LERA MLS. All rights reserved.
© 2026 LERA MLS. All rights reserved.
The data relating to real estate on this website comes in part from the Internet Data Exchange (IDX) Program of the LERA MLS. IDX information is provided exclusively for consumers' personal non-commercial use and may not be used for any purpose other than to identify prospective properties consumers may be interested in purchasing. All Information Is Deemed Reliable But Is Not Guaranteed Accurate.
LERA MLS data last updated at August 6, 2026, 9:36 AM CT
Real Estate IDX Powered by iHomefinder