
4422 CHANDLER RD 26, SAN ANTONIO, TX 78222
Homes for sale in San Antonio.
Homes for sale in 78222.
4422 Chandler Rd 26
San Antonio, TX 78222
List Price$299,900

Listing #1865757
4
Bedrooms
2 full, 1 partial
Bathrooms
2,196
Square Feet
House
Type
About This Property
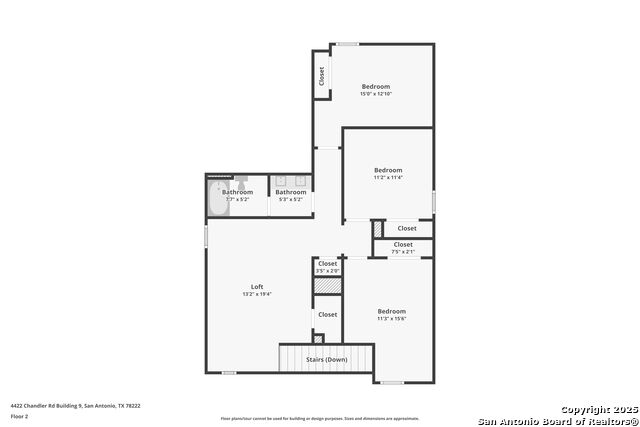
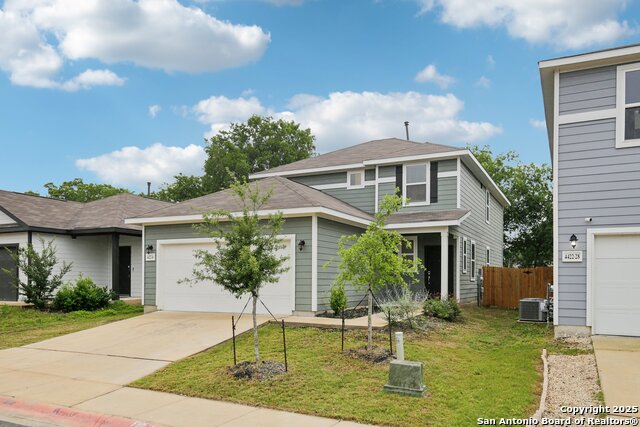
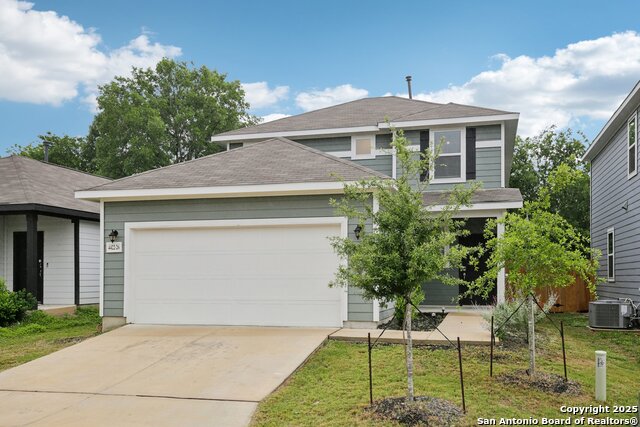
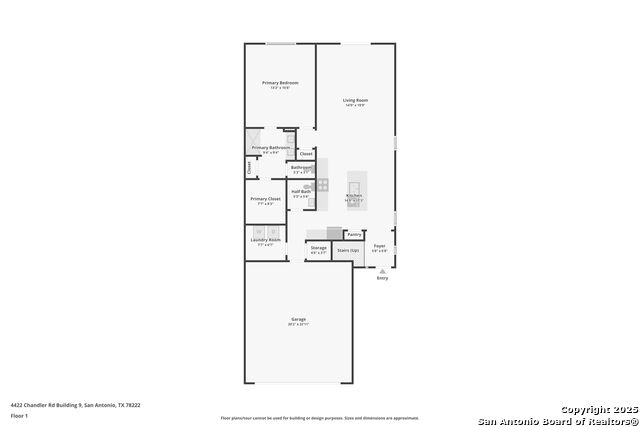
**Closing Costs Covered with Accepted Offer!!** Welcome to this beautifully designed two-story home offering the perfect combination of space, functionality, and style. Featuring 4 generously sized bedrooms, 2 full bathrooms, and a convenient half bath, this home is ideal for people who love to entertain. The open floor plan creates a seamless flow between the living, dining, and kitchen areas, allowing for effortless gatherings and everyday comfort. Large windows fill the home with natural light, enhancing the airy, inviting atmosphere. The modern kitchen provides plenty of counter space and storage, making it the heart of the home. Downstairs boasts the master retreat, complete with spacious walk in closet and private commode area. Upstairs, enjoy a large living area with ample space to unwind, while the three additional bedrooms are perfect for family, guests, or a home office setup. With stylish finishes throughout and thoughtful layout, this home is move-in ready and full of potential. Don't miss the opportunity to own this versatile and spacious home - perfect for creating lasting memories.
Listing Courtesy of Stephen Galvan, Keller Williams Heritage (210) 273-7035
Property Features
Location Information
County
Bexar
MLS Area
1900
Neighborhood Amenities
None
Subdivision
COVINGTON OAKS
Interior Features
Room Dimensions
Living: 15x20, Kitchen: 15x17, MasterBR: 13x16, BR2: 11x15, BR3: 11x11, BR4: 15x11
Has Family Room
Yes
Interior
Two Living Area, Eat-In Kitchen, Two Eating Areas, Island Kitchen, Game Room, Loft, Utility Room Inside, High Ceilings, Open Floor Plan, Laundry Main Level, Walk in Closets
Fireplace Description
Not Applicable
Master Bedroom Description
DownStairs, Walk-In Closet, Ceiling Fan, Full Bath
Heating
Central
Master Bathroom Description
Shower Only, Double Vanity
Heating Fuel
Natural Gas
1/2 Baths
1
Cooling
One Central
Has Dining Room
Yes
Floors
Carpeting, Vinyl
Exterior Features
Style
Two Story
Water Supplier
SAWS
Construction
Pre-Owned
Electric Supplier
CPS
Manufacturer
Century
Parking Description
Two Car Garage
Foundation
Slab
Has Garage
Yes
Roof
Composition
Garage Spaces
2
Water / Sewer
City
Pool/Spa Description
None
Sewer Supplier
SAWS
Lot Size
0.11
School
School District
East Central I.S.D
Jr. High School
Legacy
Elementary School
Pecan Valley
High School
East Central
Additional Information
Proposed Terms
Conventional, FHA, VA, Cash
Year Built
2022
Property Type
SFR
Status
Active
Property SubType
Single Family Detached
Has a Game Room
Yes
Similar Listings


Mortgage Calculator
$1,398
per month
30 Year Fixed. 3.52% Interest Rate.
Principal + Interest
$1,080
Monthly Tax
$249
Monthly Insurance
$69
yrs
%
$
$
Based on a fully amortized fixed rate loan. Ask your agent for the tax rates in your area. Insurance estimate is based on an average cost, your final premium cost will be determined by the type of coverage you select. This program only provides an estimate.
Schools
Walk Score
Real Estate IDX Powered by iHomefinder