
4421 CRANE STREET, HOUSTON, TX 77026
Homes for sale in Houston.
Homes for sale in 77026.
4421 Crane Street
Houston, TX 77026
List Price$385,000
Listing #57497175
2,278
Square Feet
2
Number of Units
Multi-Unit Residential
Type
About This Property
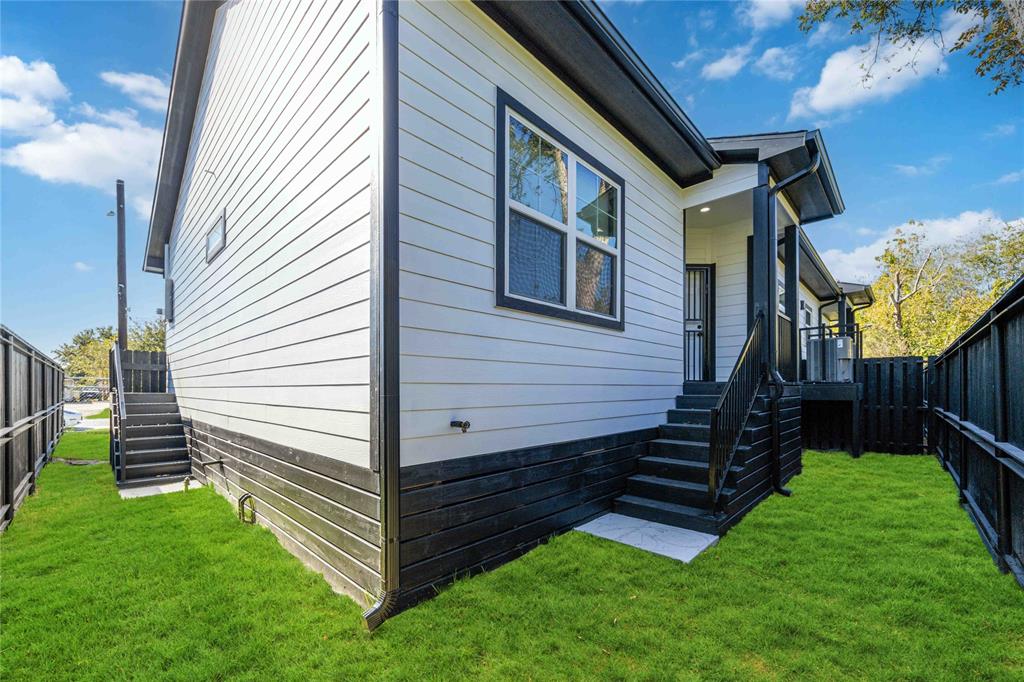
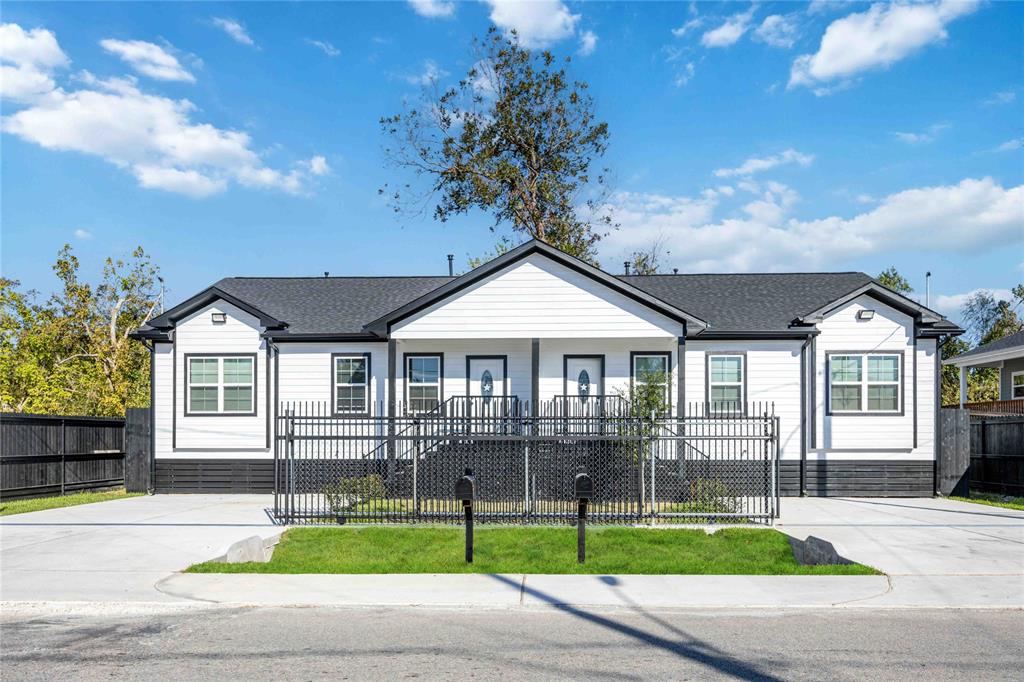
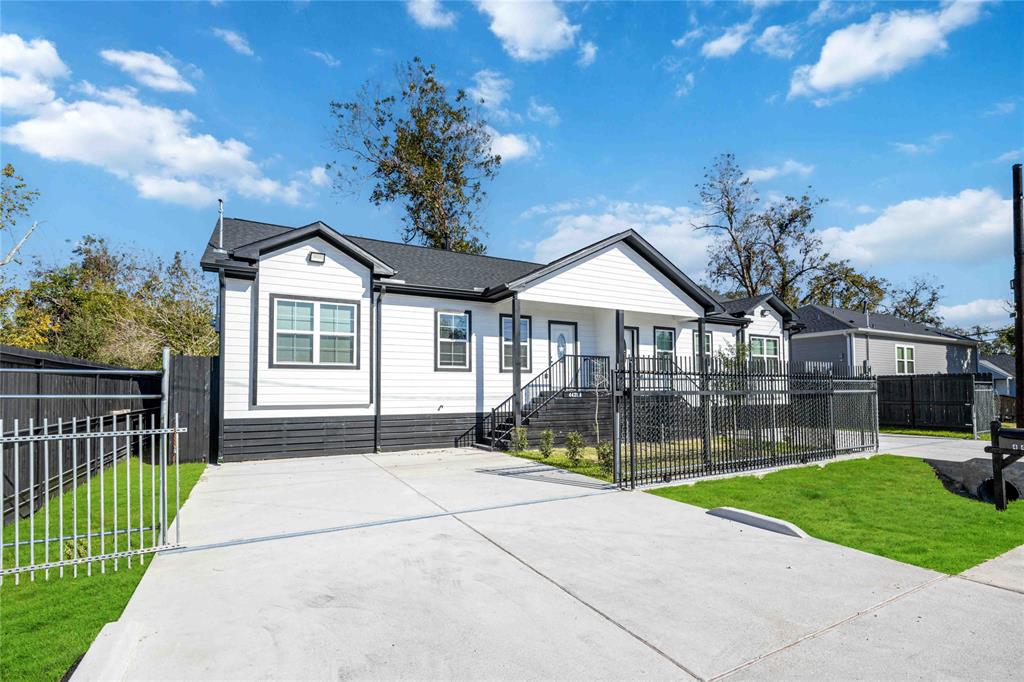
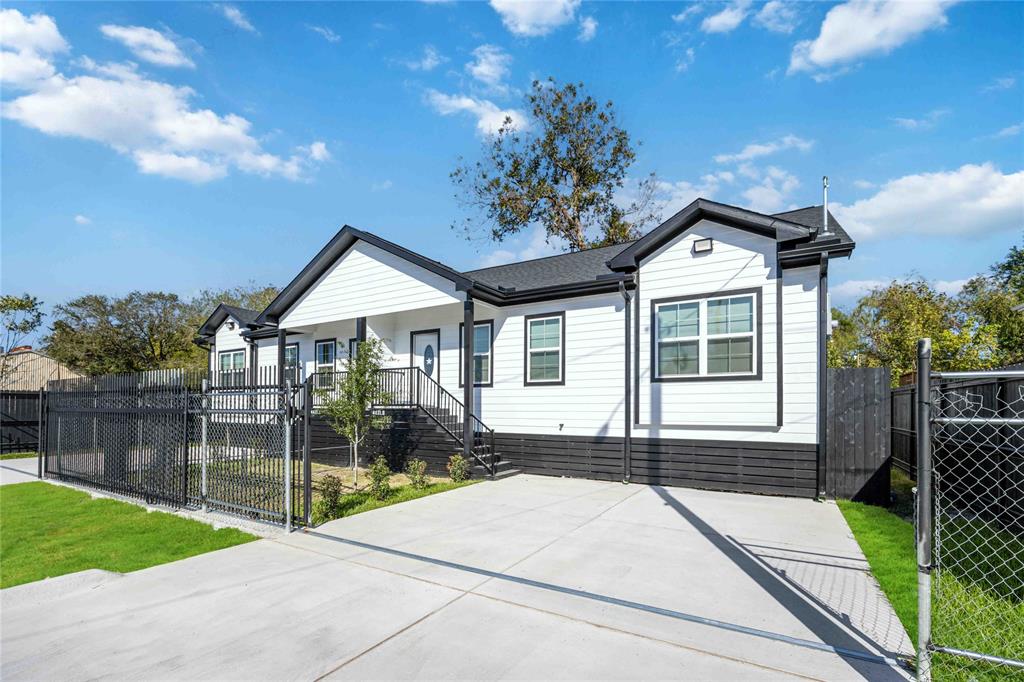
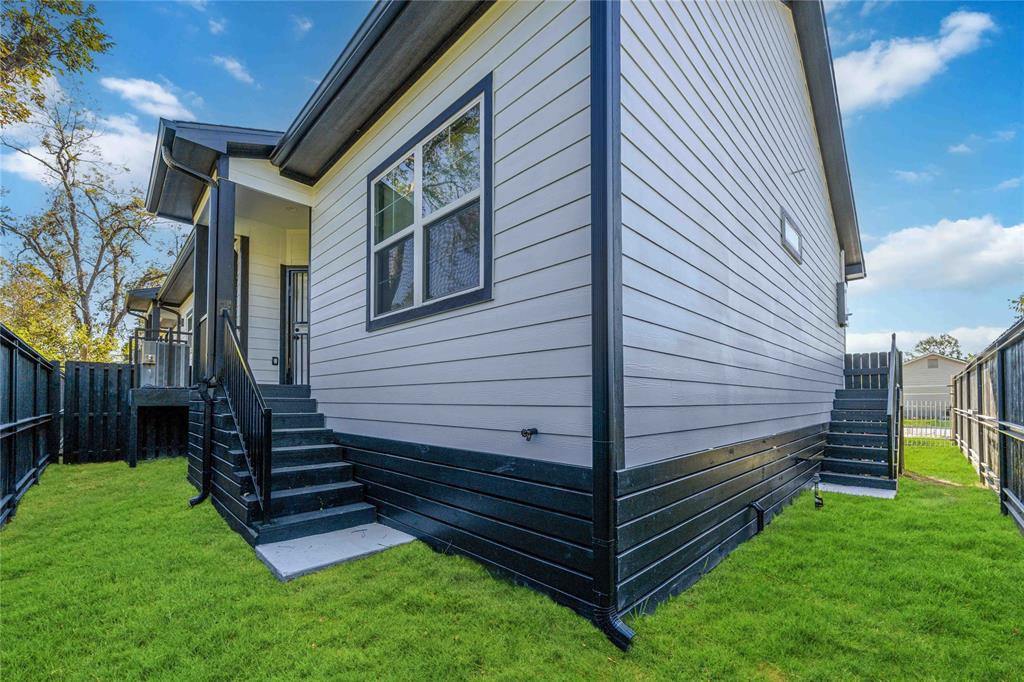
Welcome to this beautifully newly built duplex, perfectly located just minutes from downtown Houston. Featuring two identical units, each with 2 spacious bedrooms and 1 modern bathroom, this property combines style, comfort, and exceptional value. Step inside to discover luxury laminate flooring throughout, creating a sleek and durable foundation. The kitchen is a chef's dream, with elegant quartz countertops, a center island for added prep space and seating, and floating cabinets that offer a modern, minimalist aesthetic. Brand new appliances and fixtures complete the space, ensuring a hassle-free living experience for future tenants. Whether you're looking for a place to call home or a smart investment opportunity, this duplex is a must-see! Both units are move-in ready, offering attractive rental potential in a highly sought-after area. Don't miss out--schedule your showing today and see all that this incredible property has to offer!
Property Features
Location Information
County
Harris
Longitude
-95.32454
MLS Area
Northside
Subdivision
Kashmere Gardens
Latitude
29.797076
Directions
from southwest freeway exit to collingsworth st, then turn right on collingsworth st, take a left on broyles st, take a right on crane street, the home is on your left.
Interior Features
Total Number of Units
2
Exterior Features
Stories
1
Lot Size in Acres
0
Is New Construction
Yes
Lot Size in Sq. Ft.
4,880
Parking Description
Electric Gate
Is One Story
Yes
School
School District
Houston
Middle School
FLEMING MIDDLE SCHOOL
Elementary School
ISAACS ELEMENTARY SCHOOL
High School
WHEATLEY HIGH SCHOOL
Additional Information
Property Type
RI
Year Built
2024
Property SubType
Duplex
Status
Active
Similar Listings

Mortgage Calculator
$1,796
per month
30 Year Fixed. 3.52% Interest Rate.
Principal + Interest
$1,387
Monthly Tax
$320
Monthly Insurance
$89
yrs
%
$
$
Based on a fully amortized fixed rate loan. Ask your agent for the tax rates in your area. Insurance estimate is based on an average cost, your final premium cost will be determined by the type of coverage you select. This program only provides an estimate.
Schools
Walk Score
Real Estate IDX Powered by iHomefinder