
442 TAHOE AVE, SAN ANTONIO, TX 78253
Homes for sale in San Antonio.
Homes for sale in 78253.
List Price$520,000
442 Tahoe Ave
San Antonio, TX 78253


Listing #1997940
About This Property
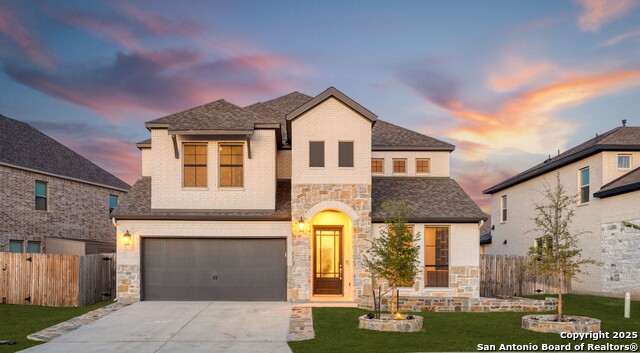
Take advantage of an incredible 3.25% VA assumable loan-a rare opportunity to secure a significantly lower interest rate than what's currently available! Welcome to this stunning Perry Home in the prestigious Stevens Ranchcommunity, offering over 3,000 square feet of thoughtfully designed single-story living with 4 spacious bedrooms, 3 full bathrooms, and a rare 3-car tandem garage. From the moment you step inside, you'll be impressed by the soaring 18-foot ceilings, elegant 8-foot doors, abundant natural light, and luxurious finishes throughout. The open-concept floor plan is perfect for entertaining and everyday living, while massive custom barn doors lead to a versatile second living area that can easily serve as a game room, media room, playroom, or formal dining space. The chef-inspired kitchen flows effortlessly into the expansive living area, creating the perfect gathering place for family and friends. Retreat to the luxurious primary suite featuring a freestanding soaking tub beneath a beautiful chandelier, an oversized rainfall shower with dual upgraded shower heads, and a spa-like atmosphere. A private guest or mother-in-law suite with its own full bathroom offers exceptional flexibility for visitors or multi-generational living. Step outside to an extended covered patio complete with a built-in gas line for grilling, mature trees, and a playset that can remain with the home if desired. Additional highlights include extra electrical outlets throughout, a conduit for a wall-mounted TV in the primary suite, a pre-wired security system ready for activation, and all appliances-including the washer, dryer, and refrigerator-convey with the home. Residents also enjoy outstanding neighborhood amenities including a community pool and park/playground. Combining premium upgrades, exceptional craftsmanship, and one of the best financing opportunities on the market, this remarkable Stevens Ranch home is truly one you don't want to miss.
Listing Courtesy of Shane Neal, eXp Realty (726) 245-8941
Property Features
Location Information
County
Bexar
MLS Area
0104
Neighborhood Amenities
Pool, Park/Playground
Subdivision
STEVENS RANCH
Interior Features
Room Dimensions
Dining: 18x11, Living: 10x28, Kitchen: 18x19, Family: 18x11, MasterBR: 19x13, BR2: 10x12, BR3: 15x10, BR4: 14x10
Fireplace Description
Not Applicable
Interior
One Living Area, Two Living Area, Liv/Din Combo, Separate Dining Room, Eat-In Kitchen, Island Kitchen, Breakfast Bar, Walk-In Pantry, Game Room, Media Room, Secondary Bedroom Down, High Ceilings, Open Floor Plan, High Speed Internet, All Bedrooms Downstairs, Laundry Main
Heating
Central
Master Bedroom Description
DownStairs
Heating Fuel
Electric
Master Bathroom Description
Tub/Shower Separate, Separate Vanity, Double Vanity, Garden Tub
Cooling
One Central
Has Dining Room
Yes
Floors
Carpeting, Ceramic Tile
Has Family Room
Yes
Exterior Features
Style
One Story
Electric Supplier
CPS
Construction
Pre-Owned
Parking Description
Three Car Garage, Tandem
Exterior
Patio Slab, Covered Patio, Double Pane Windows
Has Garage
Yes
Manufacturer
PERRY
Garage Spaces
3
Foundation
Slab
Pool/Spa Description
None
Roof
Composition
Lot Size
0.194
Water / Sewer
Water System, City
Lot Description
On Greenbelt, Mature Trees (ext feat), Level
Sewer Supplier
CITY
Is One Story
Yes
Water Supplier
SAWS
School
School District
Northside
Jr. High School
Bernal
Elementary School
Ralph Langley
High School
Harlan HS
Additional Information
Proposed Terms
Conventional, FHA, VA, TX Vet, Cash
Status
New
Property Type
SFR
HOA Fee
$155
Property SubType
Single Family Detached
HOA Frequency
Quarterly
Year Built
2021
Has a Game Room
Yes
Similar Listings
Mortgage Calculator
$2,427
per month
30 Year Fixed. 3.52% Interest Rate.
Principal + Interest
$1,873
Monthly Tax
$433
Monthly Insurance
$121
yrs
%
$
$
Based on a fully amortized fixed rate loan. Ask your agent for the tax rates in your area. Insurance estimate is based on an average cost, your final premium cost will be determined by the type of coverage you select. This program only provides an estimate.
Schools
Walk Score

© 2026 LERA MLS. All rights reserved.
© 2026 LERA MLS. All rights reserved.
The data relating to real estate on this website comes in part from the Internet Data Exchange (IDX) Program of the LERA MLS. IDX information is provided exclusively for consumers' personal non-commercial use and may not be used for any purpose other than to identify prospective properties consumers may be interested in purchasing. All Information Is Deemed Reliable But Is Not Guaranteed Accurate.
LERA MLS data last updated at July 7, 2026, 1:47 PM CT
Real Estate IDX Powered by iHomefinder