
4419 SOUTHTON WAY, SAN ANTONIO, TX 78223
Homes for sale in San Antonio.
Homes for sale in 78223.
List Price$165,000
4419 Southton Way
San Antonio, TX 78223

Listing #1963253
3
Bedrooms
2 full
Bathrooms
1,547
Square Feet
House
Type
About This Property
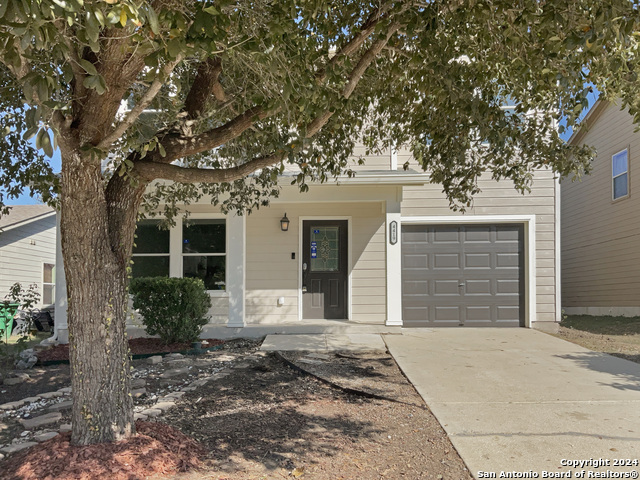
Located in the established Southside of San Antonio, 4419 Southon Way presents a compelling opportunity for investors and savvy buyers alike. This two-story home offers 1,551 square feet of living space, featuring 3 bedrooms and 2 bathrooms, with all bedrooms conveniently situated upstairs for added privacy. Once the community's model home, this property carries a thoughtful layout and solid bones, ready for your vision and updates. The main level provides a functional flow for everyday living and entertaining, while the upstairs retreat keeps sleeping quarters tucked away. With a strong rental presence in the surrounding area, this home is ideally positioned as a potential income-producing property or a strategic flip. Whether you're looking to renovate and resell or build long-term equity through rental income, the upside here is clear. Two year old AC! Bring your ideas and unlock the potential-opportunities like this don't last long in a growing market.
Seller's Representative
Harkin Realty
Similar Listings


Schools
Walk Score

© 2026 LERA MLS. All rights reserved.
© 2026 LERA MLS. All rights reserved.
The data relating to real estate on this website comes in part from the Internet Data Exchange (IDX) Program of the LERA MLS. IDX information is provided exclusively for consumers' personal non-commercial use and may not be used for any purpose other than to identify prospective properties consumers may be interested in purchasing. All Information Is Deemed Reliable But Is Not Guaranteed Accurate.
LERA MLS data last updated at August 5, 2026, 4:20 PM CT
Real Estate IDX Powered by iHomefinder