
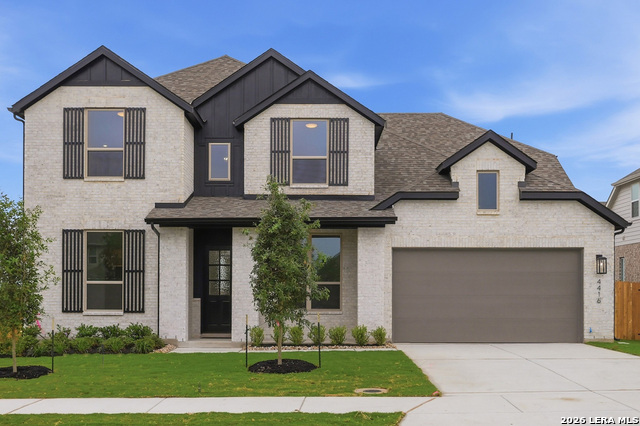
4416 WENDELL WAY, SCHERTZ, TX 78108
Homes for sale in Schertz.
Homes for sale in 78108.
List Price$659,935
4416 Wendell Way
Schertz, TX 78108
Listing #1933406
5
Bedrooms
4 full, 1 partial
Bathrooms
3,823
Square Feet
House
Type
About This Property
Welcome to Mont Blanc in Schertz-perfectly positioned between San Antonio and Austin, offering the best of both vibrant cities while enjoying the comfort of a peaceful community setting. This stunning Highland Home is designed for both everyday living and exceptional entertaining, featuring 5 spacious bedrooms with both the primary suite and a secondary bedroom conveniently located on the main level-ideal for guests or multi-generational living. The heart of the home is a beautifully appointed kitchen showcasing double ovens, a gas cooktop, abundant cabinetry, expansive counter space, and a large center island that naturally gathers family and friends. The open-concept layout flows effortlessly into the family room, where soaring ceilings and a cozy gas-starter fireplace create an inviting atmosphere. Designed with entertainment in mind, this home includes a dedicated entertainment room on the main floor-perfect for movie nights or game days. Step outside to a generous covered patio, ideal for outdoor dining or relaxing evenings. A 3-car tandem garage provides ample space for vehicles, storage, or hobbies. Blending thoughtful design, comfort, and functionality, this home offers the ideal balance for those who love to host, unwind, and enjoy a connected lifestyle in one of the area's most desirable locations.
Seller's Representative
Dina Verteramo, Broker
Similar Listings


Schools
Walk Score

© 2026 LERA MLS. All rights reserved.
© 2026 LERA MLS. All rights reserved.
The data relating to real estate on this website comes in part from the Internet Data Exchange (IDX) Program of the LERA MLS. IDX information is provided exclusively for consumers' personal non-commercial use and may not be used for any purpose other than to identify prospective properties consumers may be interested in purchasing. All Information Is Deemed Reliable But Is Not Guaranteed Accurate.
LERA MLS data last updated at August 5, 2026, 8:53 PM CT
Real Estate IDX Powered by iHomefinder