
4415 HARDWOOD GLEN DRIVE, FRESNO, TX 77545
Homes for sale in Fresno.
Homes for sale in 77545.
4415 Hardwood Glen Drive
Fresno, TX 77545
List Price$298,000
Listing #37503680
3
Bedrooms
2 full
Bathrooms
2,018
Square Feet
House
Type
About This Property
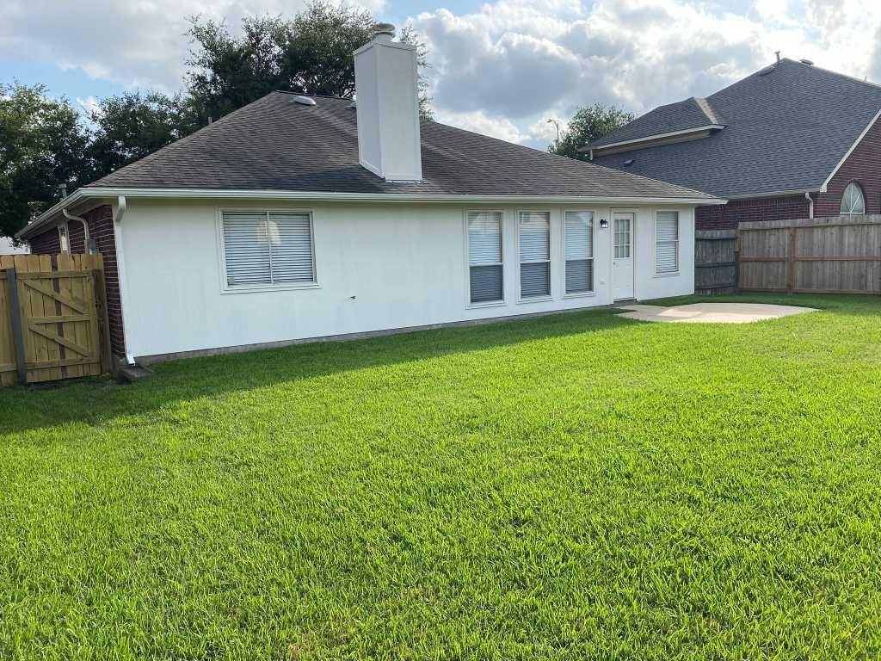
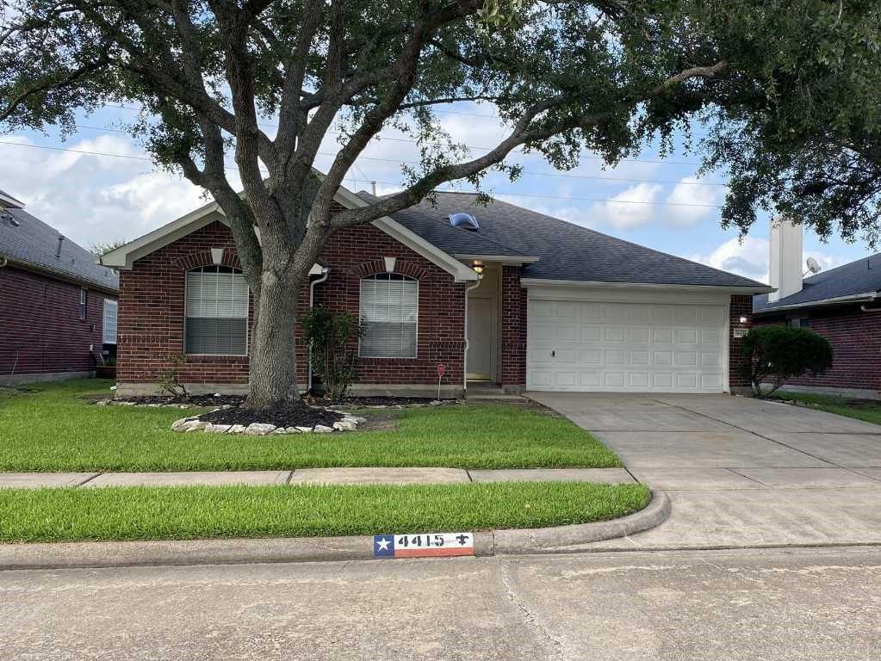
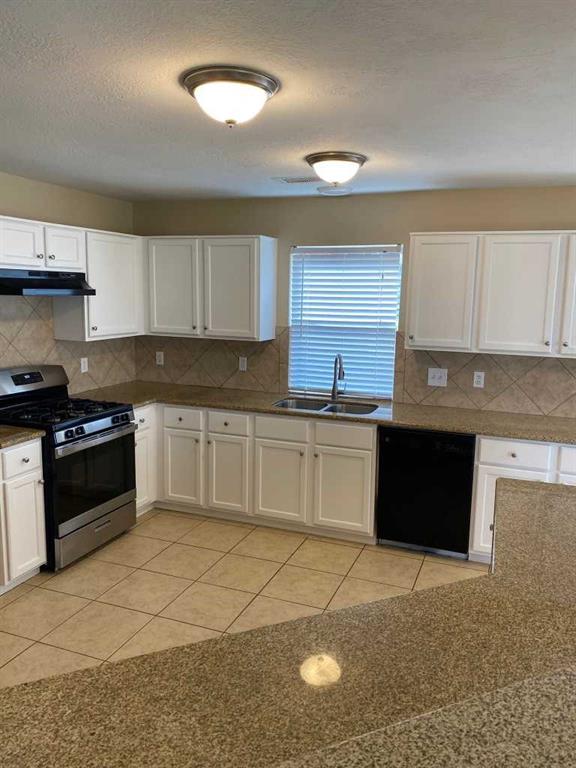
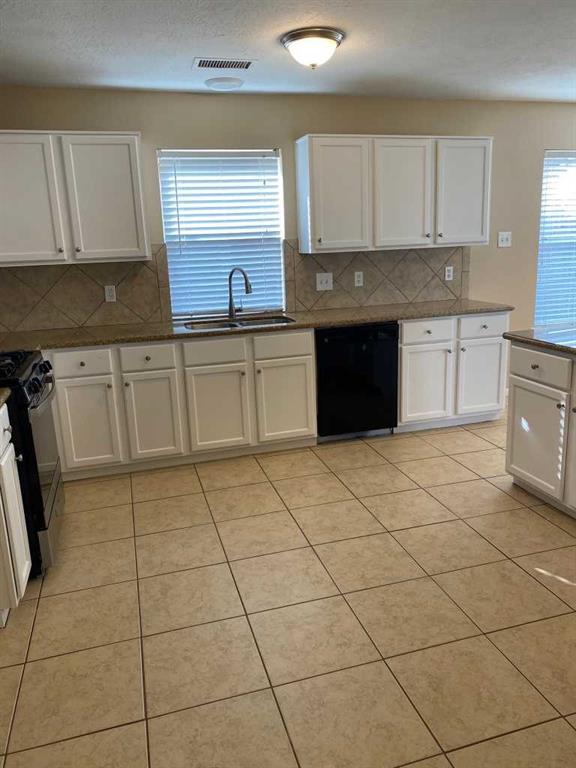
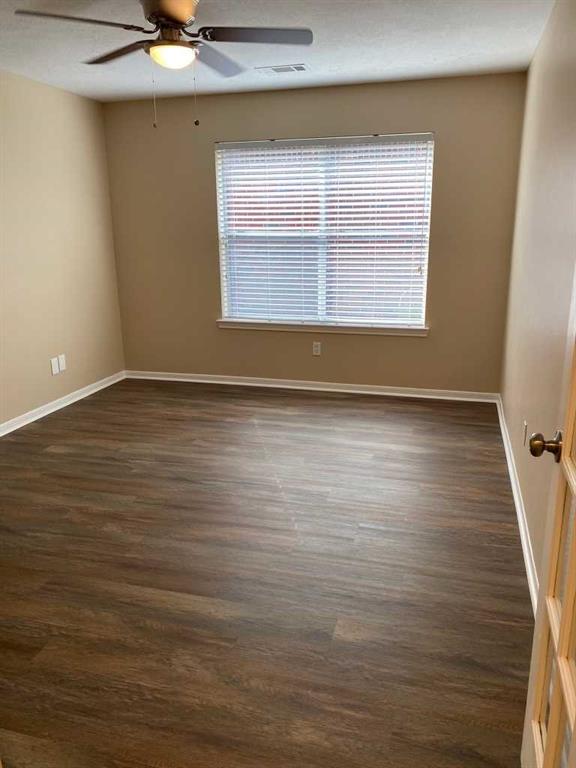
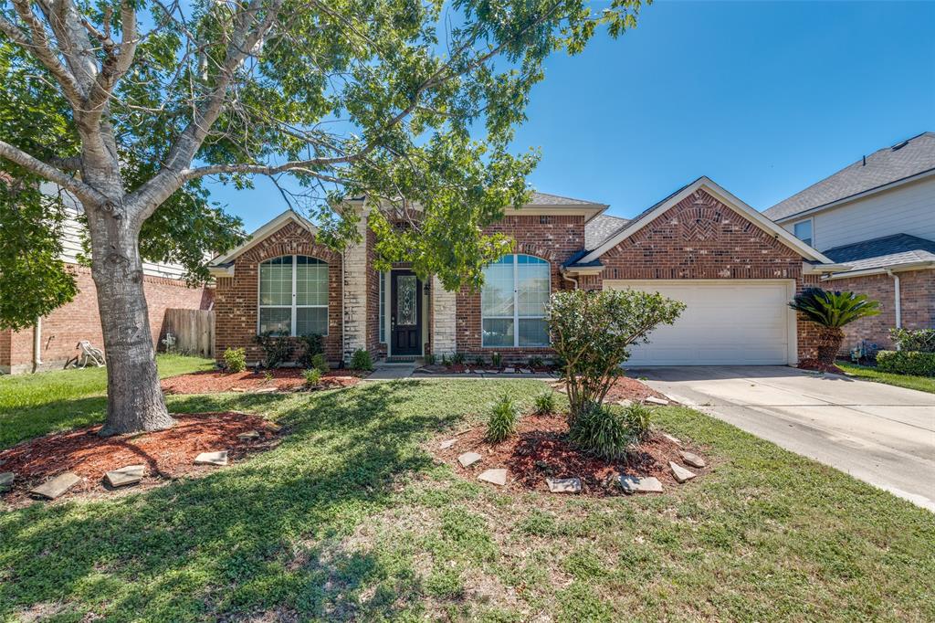
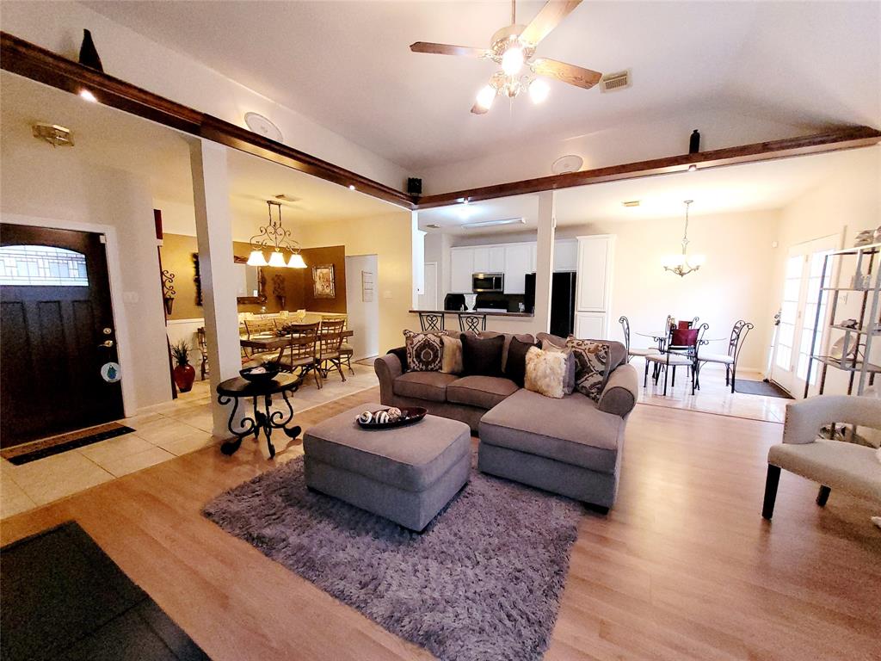
Newly renovated one-story home with open floorplan. Kitchen features stainless steel gas oven/range, beautifully painted white cabinetry, and an adjacent breakfast room. Spacious family room with high ceilings and accented by a corner fireplace. Master suite offers a frameless glass shower, dual-sink vanity, jetted tub, and large walk-in closet. Other features include freshly painted interior and exterior, vinyl plank & tile flooring throughout, new ceiling fans, faucets, cabinet, and door hardware with matching brushed nickel finish. Hot water heater replaced in 2023.
Property Features
Location Information
County
Fort Bend
Geo Market Area
Missouri City Area
MLS Area
38
Subdivision
Teal Run Sec 7
Latitude
29.521888
Directions
From Houston, take 288 south to HW6, exit right. Continue 4.7 miles to S Post Oak Blvd, turn right. In 0.7 mile, turn left on Hunter Green Ln. In 5 blocks, turn right on Hardwood Glen Dr. House is on the right, near the cul-de-sac.
Longitude
-95.471945
Interior Features
Total Rooms
7
Primary Bathroom Description
Primary Bath: Separate Shower, Secondary Bath(s): Tub/Shower Combo
Room Descriptions

10x10 Bedroom, 10x10 Breakfast, 10x11 Dining Room, 10x12 Bedroom, 11x13 Home Office/Study, 14x14 Primary Bedroom, 18x20 Family
Has Fireplace
Yes
Bedroom Description
All Bedrooms Down
Fireplace Description
Gas Connections
Exterior Features
Style
Traditional
Garage Spaces
2
Stories
1
Has a Pool
No
Is New Construction
No
Acre Range
0 Up To 1/4 Acre
Exterior
Back Yard Fenced
Lot Description
Cul-De-Sac
Siding
Brick
Lot Size in Acres
0.155
Parking Description
Attached Garage
Lot Size in Sq. Ft.
6,767
Has Garage
Yes
Is One Story
Yes
School
School District
Fort Bend
Middle School
LAKE OLYMPIA MIDDLE SCHOOL
Elementary School
BURTON ELEMENTARY SCHOOL (FORT BEND)
High School
HIGHTOWER HIGH SCHOOL
Additional Information
Finance Available
Cash Sale, Conventional
Year Built
1997
Property Type
SFR
Status
Active
Property SubType
Single-Family
Similar Listings
Mortgage Calculator
$1,390
per month
30 Year Fixed. 3.52% Interest Rate.
Principal + Interest
$1,073
Monthly Tax
$248
Monthly Insurance
$69
yrs
%
$
$
Based on a fully amortized fixed rate loan. Ask your agent for the tax rates in your area. Insurance estimate is based on an average cost, your final premium cost will be determined by the type of coverage you select. This program only provides an estimate.
Schools
Walk Score
Real Estate IDX Powered by iHomefinder