
4415-2 MICKEY, SAN ANTONIO, TX 78223
Homes for sale in San Antonio.
Homes for sale in 78223.
4415-2 Mickey
San Antonio, TX 78223
List Price$320,000



Listing #1895383
3
Bedrooms
1 full
Bathrooms
1,592
Square Feet
House
Type
About This Property
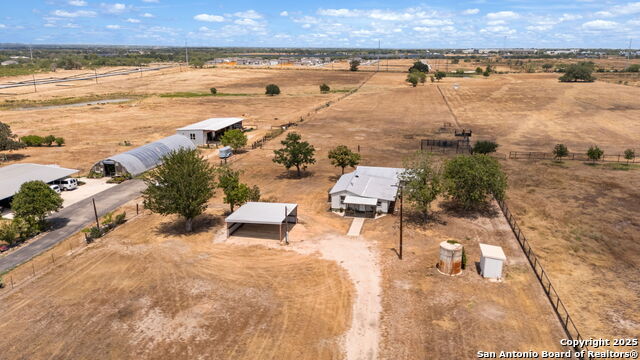
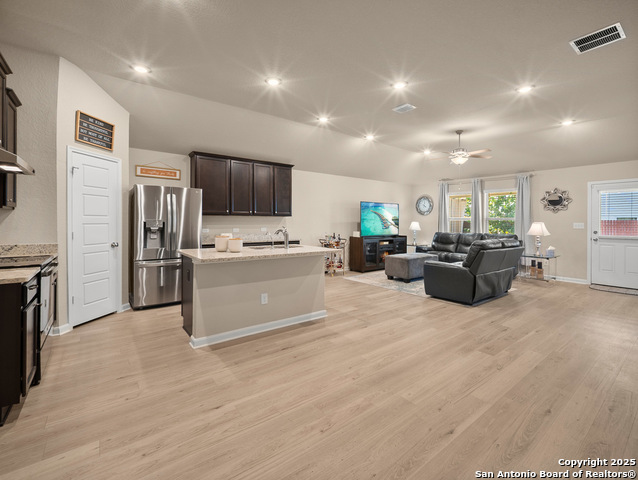
Nestled on 2 picturesque acres located within the city limits of SA and East Central ISD, this charming farmhouse offers a perfect blend of rustic charm and modern updates. With a spacious 1,592 square feet of living space, this home boasts 3 bedrooms and 1 well-appointed bathroom. Step inside to discover a welcoming and expansive living room that seamlessly flows into the open kitchen. The home has been recently updated with fresh exterior and interior paint, new flooring, plumbing and a revamped bathroom and laundry room. Additionally, the house has been leveled. The exterior of the property is equally impressive, featuring a 25x25 carport with electricity. The property is fully fenced on the perimeter, while the covered patio provides a delightful spot to relax and enjoy the serene surroundings. There's also ample space for additional dwellings, making it perfect for those looking to expand or create a family compound. The house is equipped with a septic system, a SAWS water meter, and CPS energy. Although the property includes a shallow water well, it is not currently functioning. There are light restrictions, but they offer flexibility, allowing you to bring livestock, work from home, or even build a duplex at the front of the property. Whether you're seeking a peaceful retreat, a place to work and live, or a versatile property for adding on, this charming farmhouse is the ideal choice.
Listing Courtesy of Kari Menchaca, Galm Real Estate, LLC (830) 931-0900
Property Features
Location Information
County
Bexar
MLS Area
2004
Neighborhood Amenities
None
Subdivision
N/A
Interior Features
Room Dimensions
Dining: 15x14, Kitchen: 13x11, Family: 19x14, MasterBR: 18x13, BR2: 15x13, BR3: 13x13
Fireplace Description
Not Applicable
Interior
One Living Area, Liv/Din Combo, Utility Room Inside, High Speed Internet
Heating
Central
Master Bedroom Description
Full Bath
Heating Fuel
Electric
Has Dining Room
Yes
Cooling
One Central
Has Family Room
Yes
Floors
Wood
Exterior Features
Style
One Story, Historic/Older
Water Supplier
SAWS
Construction
Pre-Owned
Electric Supplier
CPS
Exterior
Covered Patio, Storage Building/Shed, Mature Trees, Ranch Fence
Parking Description
None/Not Applicable
Manufacturer
Unknown
Pool/Spa Description
None
Roof
Metal
Lot Size
2
Water / Sewer
Water System, Septic
Lot Description
County VIew, 1 - 2 Acres, Mature Trees (ext feat), Level
Sewer Supplier
Private
Is One Story
Yes
School
School District
East Central I.S.D
Jr. High School
Legacy
Elementary School
Highland Forest
High School
East Central
Additional Information
Proposed Terms
Conventional, FHA, VA, 1st Seller Carry, Cash
Year Built
1964
Property Type
SFR
Status
Price Change
Property SubType
Single Family Detached
Similar Listings


Mortgage Calculator
$1,493
per month
30 Year Fixed. 3.52% Interest Rate.
Principal + Interest
$1,153
Monthly Tax
$266
Monthly Insurance
$74
yrs
%
$
$
Based on a fully amortized fixed rate loan. Ask your agent for the tax rates in your area. Insurance estimate is based on an average cost, your final premium cost will be determined by the type of coverage you select. This program only provides an estimate.
Schools
Walk Score

© 2026 LERA MLS. All rights reserved.
© 2026 LERA MLS. All rights reserved.
The data relating to real estate on this website comes in part from the Internet Data Exchange (IDX) Program of the LERA MLS. IDX information is provided exclusively for consumers' personal non-commercial use and may not be used for any purpose other than to identify prospective properties consumers may be interested in purchasing. All Information Is Deemed Reliable But Is Not Guaranteed Accurate.
LERA MLS data last updated at January 14, 2026, 3:53 PM CT
Real Estate IDX Powered by iHomefinder