
4414 WILD FLORA WAY, BAYTOWN, TX 77521
Homes for sale in Baytown.
Homes for sale in 77521.
4414 Wild Flora Way
Baytown, TX 77521
List Price$3,400Rental
Listing #46853065
4
Bedrooms
3 full
Bathrooms
2,827
Square Feet
Rental
Type
About This Property
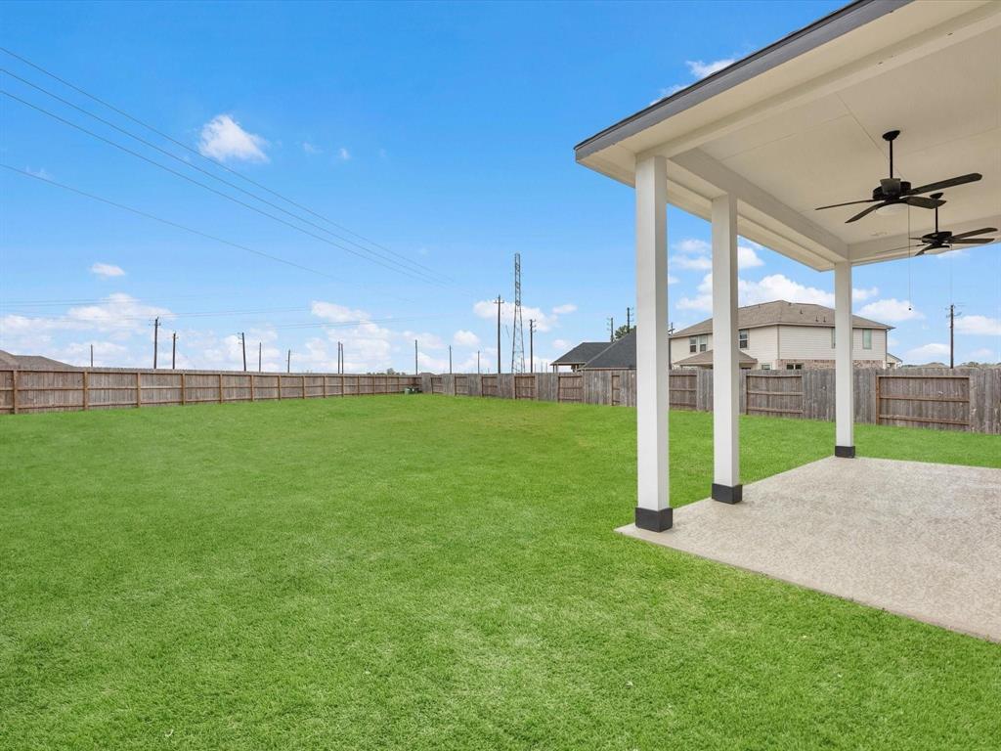
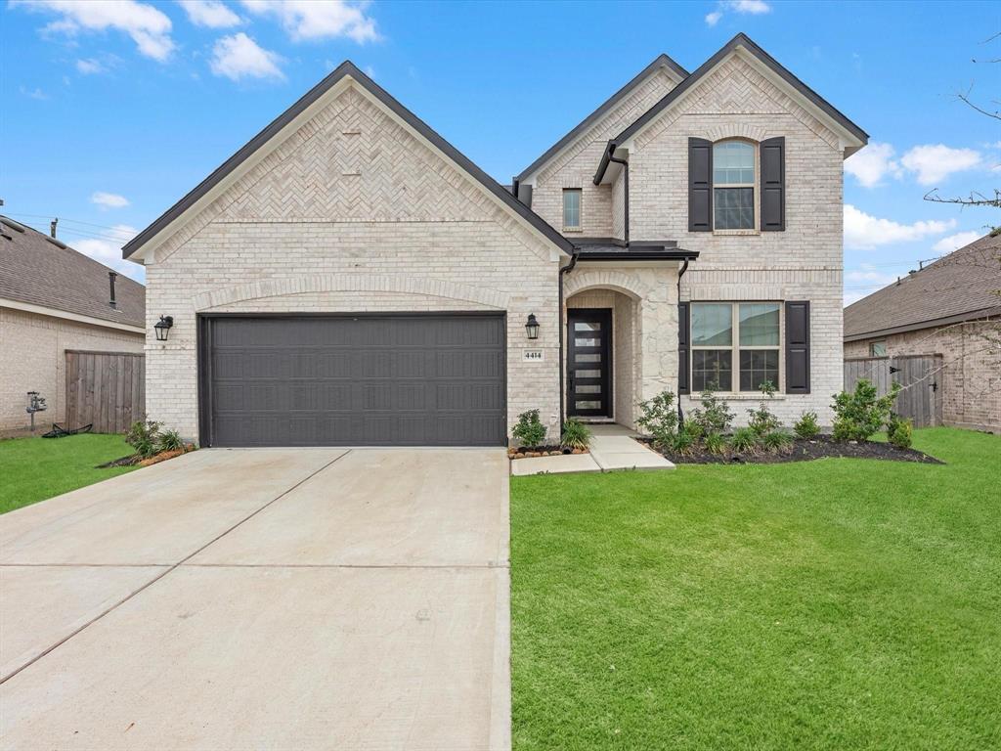
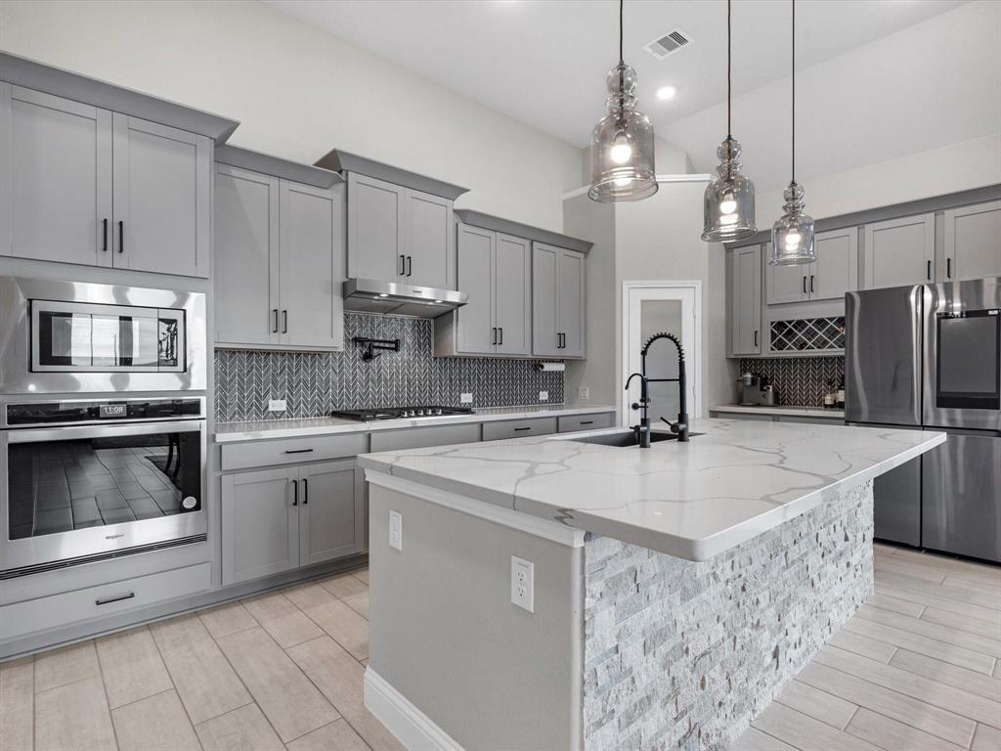
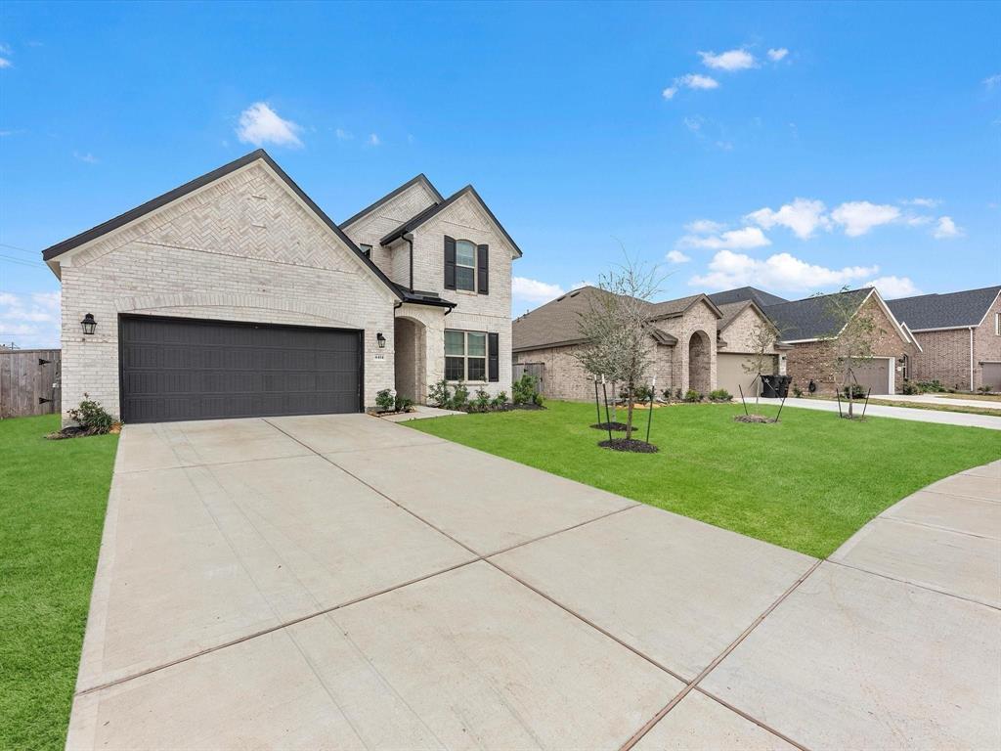
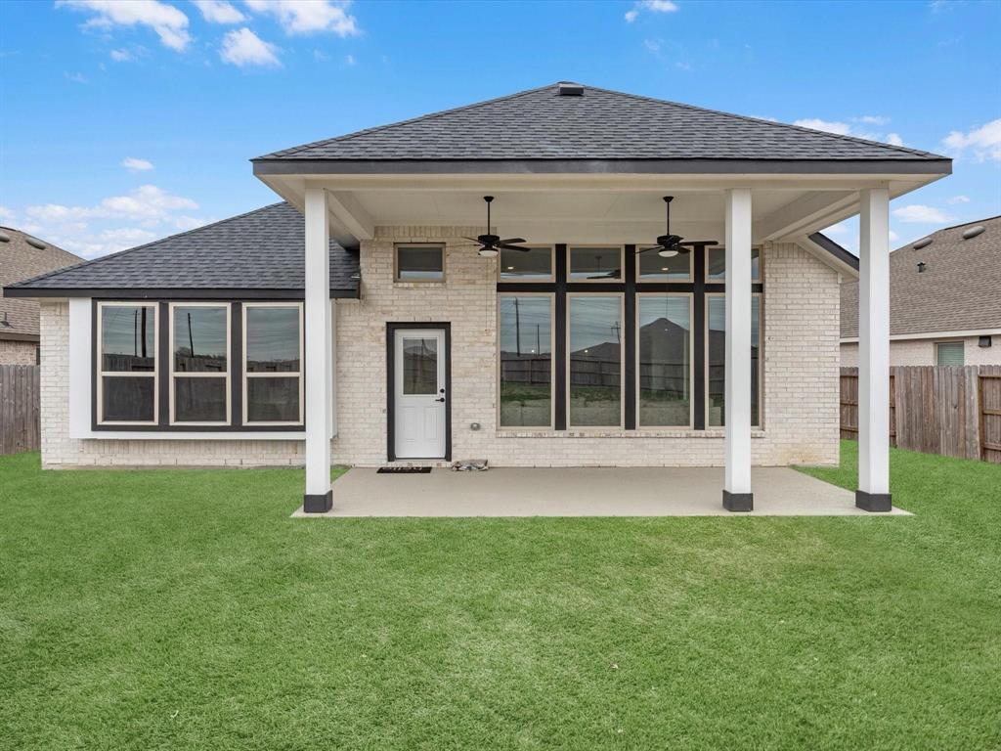
Welcome to a home where luxury and comfort harmoniously blend. A grand foyer sets the tone, leading to well-placed guest bedrooms offering both convenience and privacy. The open-concept kitchen flows into a spacious family room--perfect for entertaining and everyday living.The primary suite is a tranquil retreat, featuring a spa-inspired bath and an oversized walk-in closet. Upstairs, a flexible loft space awaits your personal touch--ideal as a game room, media room, or extra living area.From the elegant brick and stone exterior to the sleek tile flooring, every detail reflects style. Step outside to an extended covered patio overlooking a large backyard--ready for relaxing or entertaining.Located in a vibrant community with peaceful lakes, scenic trails, and a neighborhood park. With quick access to I-10 and Hwy 90, you're just minutes from Houston's highlights. Zoned to Goose Creek CISD for quality education.Don't miss your chance--schedule your private tour today!
Property Features
Location Information
County
Harris
Geo Market Area
Baytown/Harris County
MLS Area
2
Subdivision
ASHBEL XING
Latitude
29.827402
Directions
Take exit 791 Garth Rd from I-10 E Fwy, then turn left onto Garth Rd. Continue for approximately 1.5 miles.Next, make a left onto Ashbel Cv Dr and continue for 0.3 miles. Turn left onto Liberty Woods Dr, then take a quick left onto Frontier TrI. Finally, turn right onto Wild Flora Wy to reach your destination.
Longitude
-94.993775
Interior Features
Primary Bedroom on Main
Yes
Bedroom Description
Primary Bed - 1st Floor
Total Rooms
6
Has Fireplace
No
Room Descriptions
Home Office/Study, Kitchen, 10 X 10'11 Bedroom, 12'1 X 10' 11 Bedroom, 12'4 X 10'11 Bedroom, 15'1 X 13'7 Primary Bedroom
Exterior Features
Stories
2
Has a Pool
No
Is New Construction
No
Lot Description
Other
Parking Description
Attached Garage
Lot Size in Acres
0
Has Garage
Yes
Lot Size in Sq. Ft.
13,010
Garage Spaces
2
Is One Story
No
School
School District
Goose Creek Consolidated
Middle School
E F GREEN JUNIOR SCHOOL
Elementary School
JESSIE LEE PUMPHREY ELEMENTARY
High School
GOOSE CREEK MEMORIAL
Additional Information
Property Type
RNT
Pets
Case By Case Basis
Property SubType
Rental
Security Deposit
3400
Year Built
2022
Lease Terms
Long Term, One Year
Status
Active
Similar Listings
Mortgage Calculator
$14
per month
30 Year Fixed. 3.52% Interest Rate.
Principal + Interest
$12
Monthly Tax
$2
Monthly Insurance
$0
yrs
%
$
$
Based on a fully amortized fixed rate loan. Ask your agent for the tax rates in your area. Insurance estimate is based on an average cost, your final premium cost will be determined by the type of coverage you select. This program only provides an estimate.
Schools
Walk Score
Real Estate IDX Powered by iHomefinder