
4414 LAKE RITTER, ST HEDWIG, TX 78152
Homes for sale in St Hedwig.
Homes for sale in 78152.
4414 Lake Ritter
St Hedwig, TX 78152
List Price$275,000


Listing #1930218
3
Bedrooms
2 full
Bathrooms
1,486
Square Feet
House
Type
About This Property
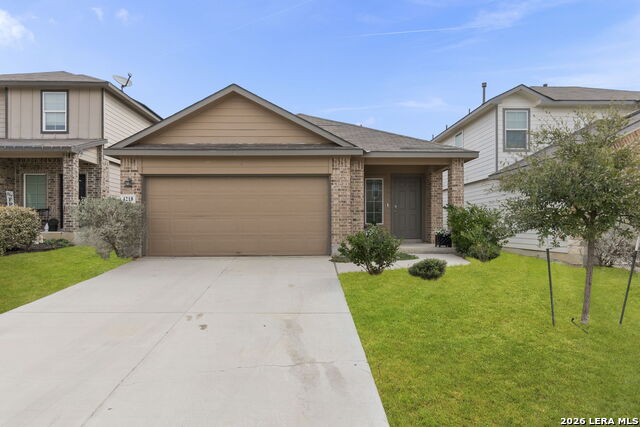
This home just feels good the moment you step inside. Set in the small, friendly community of Cobalt Canyon, this 3-bedroom, 2-bath single-story offers comfort, privacy, and thoughtful updates-all with incredibly easy access to San Antonio's military hubs and major travel routes. You'll love the location within the neighborhood: tucked away toward the back with no two-story homes around to overlook your yard and no direct rear neighbors. The backyard is wide open for BBQs, entertaining, or whatever outdoor setup you've been dreaming of. Inside, the home features a bright, open layout with upgraded touches throughout-including a granite composite deep 50/50 kitchen sink, updated vinyl flooring in one bedroom (leaving only one with carpet), and refreshed bathrooms that now include NOT ONE squatty potty in both bathrooms for improved comfort and function. The primary suite also showcases a beautifully upgraded custom dual vanity that elevates the space beyond builder grade. Everything has been gently lived in and exceptionally well-maintained. Commuters and military buyers will especially appreciate the location: minutes to Randolph AFB, Ft. Sam Houston, and SAMMC, plus quick access to IH-10, making trips to New Braunfels, Seguin, Austin, and even Houston smooth and convenient. It's the ideal blend of small-community quiet and big-city accessibility. If you're looking for a move-in-ready home with personality, privacy, and meaningful upgrades, this one is absolutely worth seeing!
Listing Courtesy of Michelle Middleton, Century 21 Middleton (210) 601-3948
Property Features
Location Information
County
Bexar
MLS Area
2001
Neighborhood Amenities
None
Subdivision
COBALT CANYON
Interior Features
Room Dimensions
Dining: 9x14, Living: 12x12, Kitchen: 12x14, MasterBR: 16x14, BR2: 10x14, BR3: 10x10
Fireplace Description
Not Applicable
Interior
One Living Area, Open Floor Plan, Cable TV Available
Heating
Central
Master Bedroom Description
DownStairs
Heating Fuel
Natural Gas
Master Bathroom Description
Shower Only, Double Vanity
Cooling
One Central
Has Dining Room
Yes
Floors
Carpeting, Vinyl
Has Family Room
Yes
Exterior Features
Style
One Story
Water Supplier
East Central
Construction
Pre-Owned
Parking Description
Two Car Garage
Exterior
Covered Patio, Privacy Fence, Sprinkler System, Double Pane Windows
Has Garage
Yes
Manufacturer
DR Horton
Garage Spaces
2
Foundation
Slab
Pool/Spa Description
None
Roof
Composition
Lot Size
0.11
Water / Sewer
Water System, Sewer System
Is One Story
Yes
Sewer Supplier
East Central
School
School District
East Central I.S.D
Jr. High School
Heritage
Elementary School
Tradition
High School
East Central
Additional Information
Proposed Terms
Conventional, FHA, VA, Cash
Status
Active
Property Type
SFR
Is Short Sale
No
Property SubType
Single Family Detached
HOA Fee
$300
Year Built
2022
HOA Frequency
Annually
Similar Listings



Mortgage Calculator
$1,283
per month
30 Year Fixed. 3.52% Interest Rate.
Principal + Interest
$990
Monthly Tax
$229
Monthly Insurance
$64
yrs
%
$
$
Based on a fully amortized fixed rate loan. Ask your agent for the tax rates in your area. Insurance estimate is based on an average cost, your final premium cost will be determined by the type of coverage you select. This program only provides an estimate.
Schools
Walk Score

© 2026 LERA MLS. All rights reserved.
© 2026 LERA MLS. All rights reserved.
The data relating to real estate on this website comes in part from the Internet Data Exchange (IDX) Program of the LERA MLS. IDX information is provided exclusively for consumers' personal non-commercial use and may not be used for any purpose other than to identify prospective properties consumers may be interested in purchasing. All Information Is Deemed Reliable But Is Not Guaranteed Accurate.
LERA MLS data last updated at March 9, 2026, 8:06 PM CT
Real Estate IDX Powered by iHomefinder