
4413 WAPAMA FALLS LOOP, CONROE, TX 77303
Homes for sale in Conroe.
Homes for sale in 77303.
4413 Wapama Falls Loop
Conroe, TX 77303
List Price$487,490
Listing #84239886
4
Bedrooms
3 full, 1 partial
Bathrooms
3,279
Square Feet
House
Type
About This Property
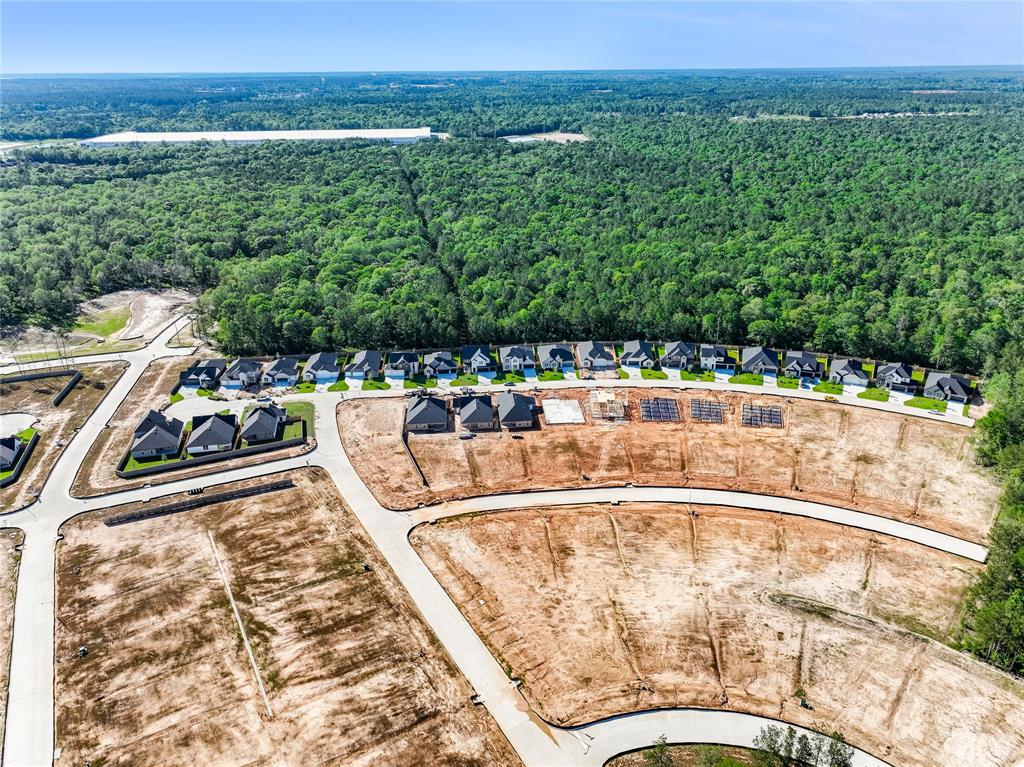
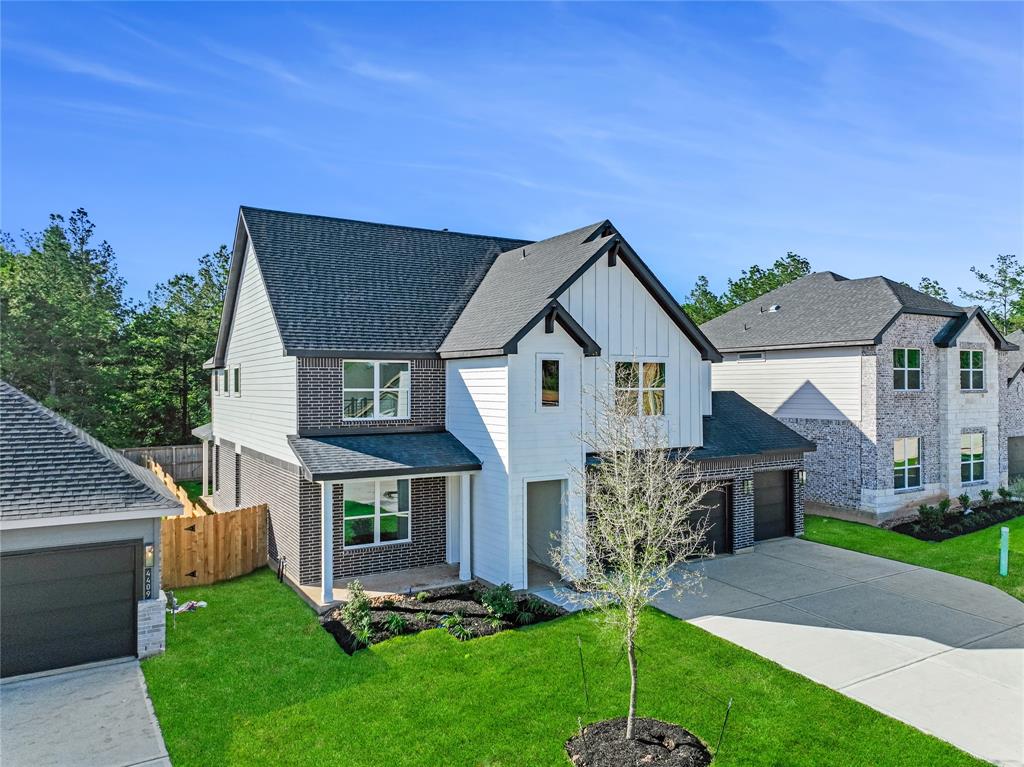
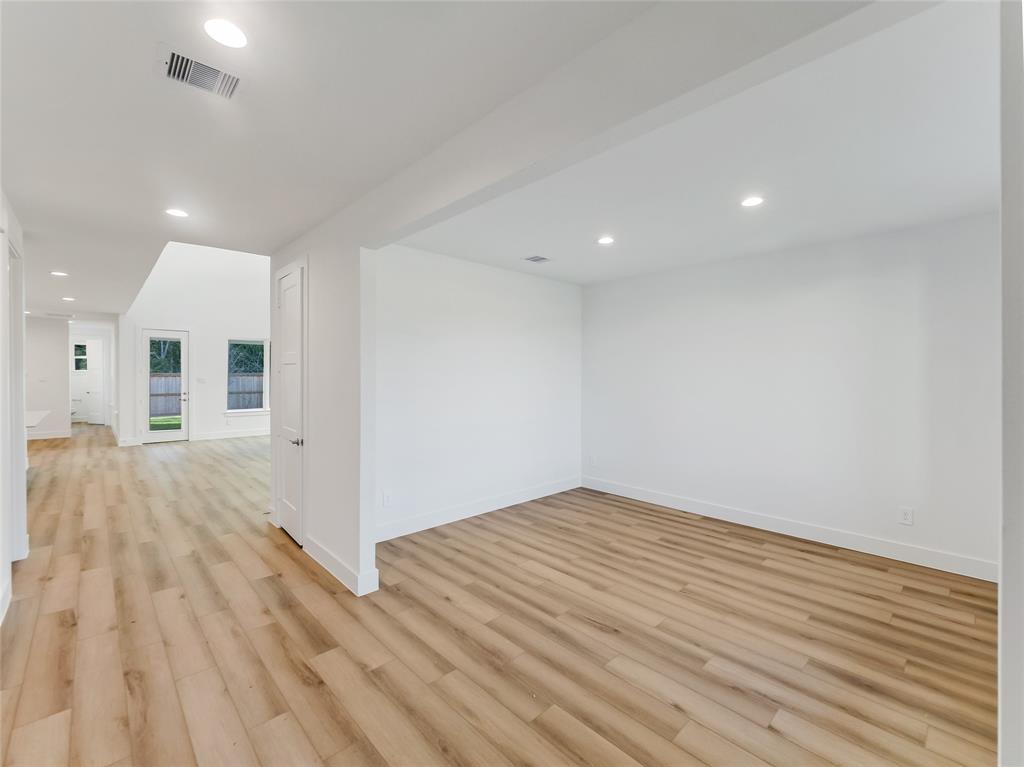
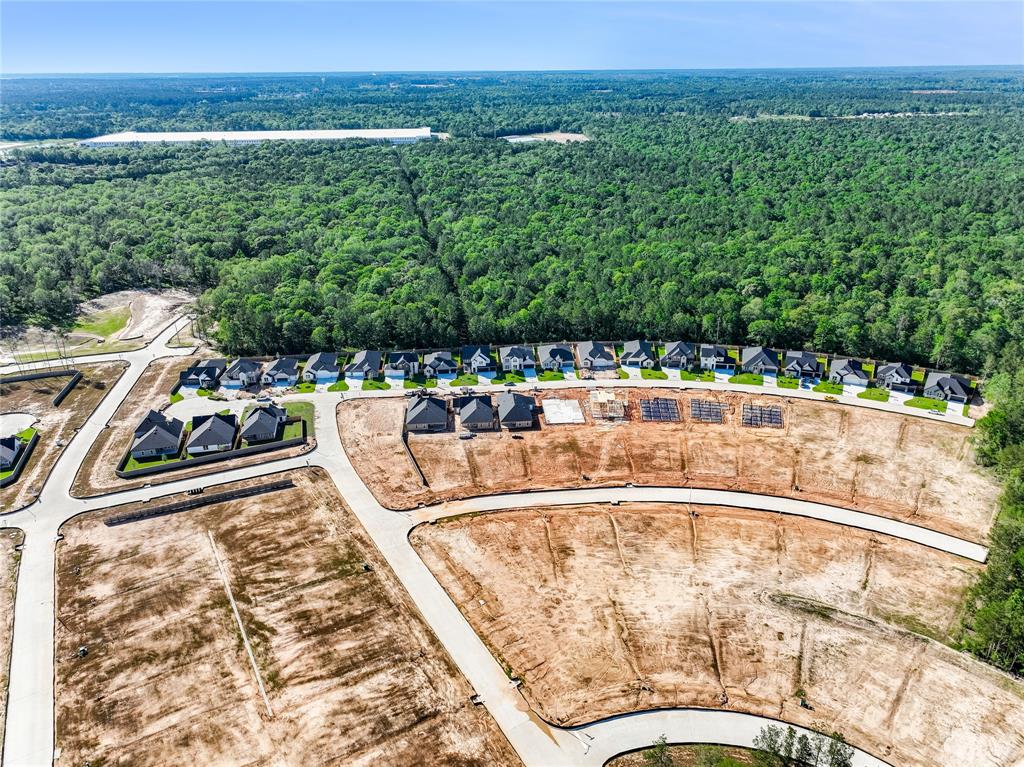
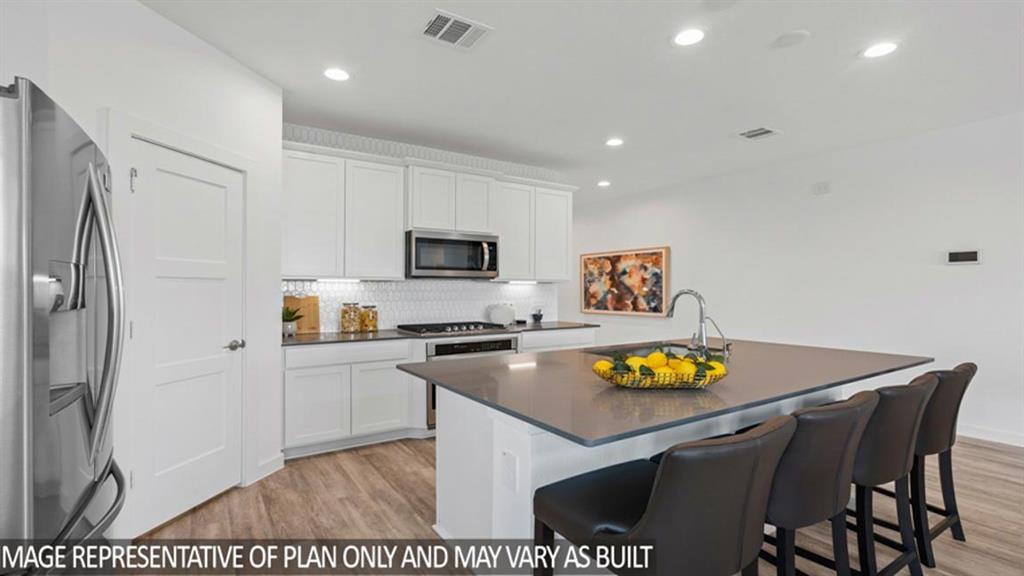
Silverthorne -- our newest flagship community, designed for those who want to be nestled in nature while enjoying life with friends, family, and neighbors. This beautiful home sits on a 60' wide homesite and features a charming Farmhouse elevation with no back neighbors for added privacy. Inside, you'll find 8' interior doors throughout, a luxurious super shower, and a spacious 4-car garage. The kitchen boasts quartz countertops, white 42" cabinets, and stainless steel appliances, all flowing seamlessly into the open living and dining areas. A full-lite glass back door leads to a covered patio, perfect for relaxing while overlooking your fully sodded backyard. The home also includes a landscape package with irrigation system, tile surround in all bathrooms with Moen fixtures, a tankless water heater, garage door opener with two remotes, and a Smart Home Package. This home is designed with comfort, function, and lifestyle in mind -- a true standout in the heart of Silverthorne.
Virtual Tour
Property Features
Location Information
County
Montgomery
Longitude
-102.416351
MLS Area
86
Subdivision
Silvethorne
Latitude
32.915153
Directions
45 North, Exit League Line , make a right League Line turns into Wally Wilkerson Pkwy. Silverthorne will come up on your left side before you reach 1484.
Interior Features
Primary Bedroom on Main
Yes
Primary Bathroom Description
Primary Bath: Double Sinks, Primary Bath: Shower Only, Secondary Bath(s): Double Sinks
Total Rooms
7
1/2 Baths
1
Room Descriptions
12X12 Bedroom, 13X12 Bedroom, 13X12 Dining Room, 15X15 Bedroom, 17X14 Media Room, 17X19 Game Room, 19X21 Primary Bedroom
Has Fireplace
No
Bedroom Description
Primary Bed - 1st Floor
Exterior Features
Style
Traditional
Garage Spaces
4
Stories
2
Has a Pool
No
Is New Construction
Yes
Acre Range
0 Up To 1/4 Acre
Exterior
Back Yard, Back Yard Fenced, Covered Patio/Deck, Patio/Deck, Porch, Side Yard, Sprinkler System
Lot Description
Subdivision Lot
Siding
Brick, Cement Board
Lot Size in Acres
0
Parking Description
Attached Garage
Lot Size in Sq. Ft.
7,810
Has Garage
Yes
Is One Story
No
School
School District
Loop
Middle School
LOOP SCHOOL
Elementary School
LOOP SCHOOL
High School
LOOP SCHOOL
Additional Information
Finance Available
Cash Sale, Conventional, FHA, VA
Year Built
2025
Property Type
SFR
Status
Active
Property SubType
Single-Family
Similar Listings
Mortgage Calculator
$2,275
per month
30 Year Fixed. 3.52% Interest Rate.
Principal + Interest
$1,756
Monthly Tax
$406
Monthly Insurance
$113
yrs
%
$
$
Based on a fully amortized fixed rate loan. Ask your agent for the tax rates in your area. Insurance estimate is based on an average cost, your final premium cost will be determined by the type of coverage you select. This program only provides an estimate.
Schools
Walk Score
Real Estate IDX Powered by iHomefinder