
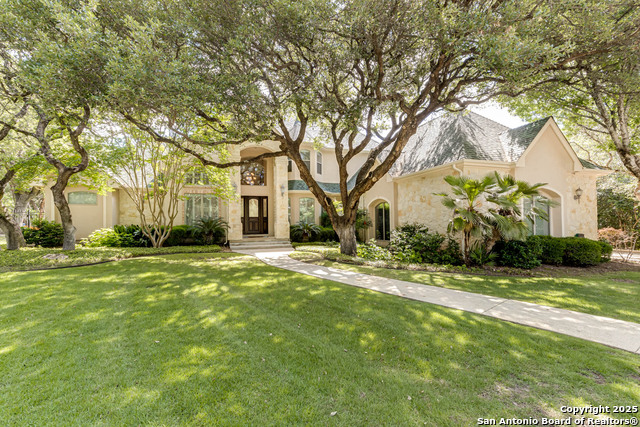
4410 ESSEX PL, SHAVANO PARK, TX 78249
Homes for sale in Shavano Park.
Homes for sale in 78249.
List Price$959,999
4410 ESSEX PL
Shavano Park, TX 78249

Listing #1964643
4
Bedrooms
3 full
Bathrooms
2,732
Square Feet
House
Type
About This Property
Tucked away at the end of a quiet cul-de-sac inside the prestigious gated community of Bentley Manor, this beautifully updated single-story home offers the perfect blend of luxury, privacy, and effortless living in the heart of Shavano Park. This thoughtfully designed 4-bedroom, 3-bath residence features soaring ceilings, abundant natural light, fresh designer paint, upgraded recessed lighting throughout, and engineered wood flooring in all bedrooms. One secondary bedroom offers the flexibility to serve as a private study, office, craft room, or guest retreat. The open-concept layout was designed for both entertaining and everyday comfort. The chef-inspired kitchen has been refreshed with elegant quartz countertops, new sink and faucet, stainless steel appliances, gas cooking, oversized island, and a reverse osmosis water system, all flowing seamlessly into the spacious living and dining areas. Privately tucked away, the primary suite offers a sitting area, dual walk-in closets, and a spa-inspired bath with updated quartz vanities, soaking tub, and walk-in shower. Step outside to your own resort-style backyard featuring two covered patios and a stunning Pool Concepts pool completed in 2019, surrounded by mature landscaping and exceptional privacy. Additional recent improvements include freshly repainted interior and exterior surfaces, upgraded lighting inside and out, recently serviced HVAC systems, and meticulous maintenance throughout. Located minutes from The Rim, The Shops at La Cantera, UTSA, Medical Center, USAA, premier dining, and major highways, Bentley Manor is one of Shavano Park's most desirable gated communities offering luxury, convenience, and low-maintenance living. This is more than a home, it's the lifestyle that buyers move to Shavano Park to find.
Seller's Representative
Rudder Realty, Inc.
Similar Listings


Schools
Walk Score

© 2026 LERA MLS. All rights reserved.
© 2026 LERA MLS. All rights reserved.
The data relating to real estate on this website comes in part from the Internet Data Exchange (IDX) Program of the LERA MLS. IDX information is provided exclusively for consumers' personal non-commercial use and may not be used for any purpose other than to identify prospective properties consumers may be interested in purchasing. All Information Is Deemed Reliable But Is Not Guaranteed Accurate.
LERA MLS data last updated at August 8, 2026, 4:55 AM CT
Real Estate IDX Powered by iHomefinder