
4402 CHIPPING COURT, SUGAR LAND, TX 77479
Homes for sale in Sugar Land.
Homes for sale in 77479.
4402 Chipping Court
Sugar Land, TX 77479
List Price$625,000
Listing #72715870
5
Bedrooms
3 full, 1 partial
Bathrooms
3,725
Square Feet
House
Type
About This Property
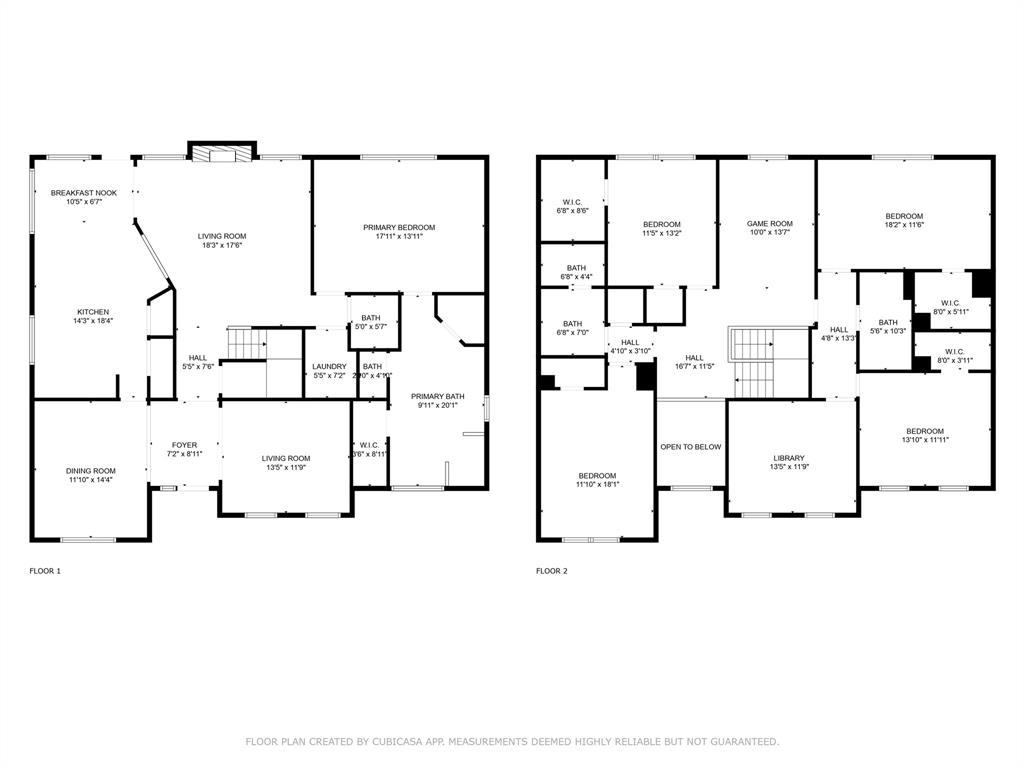
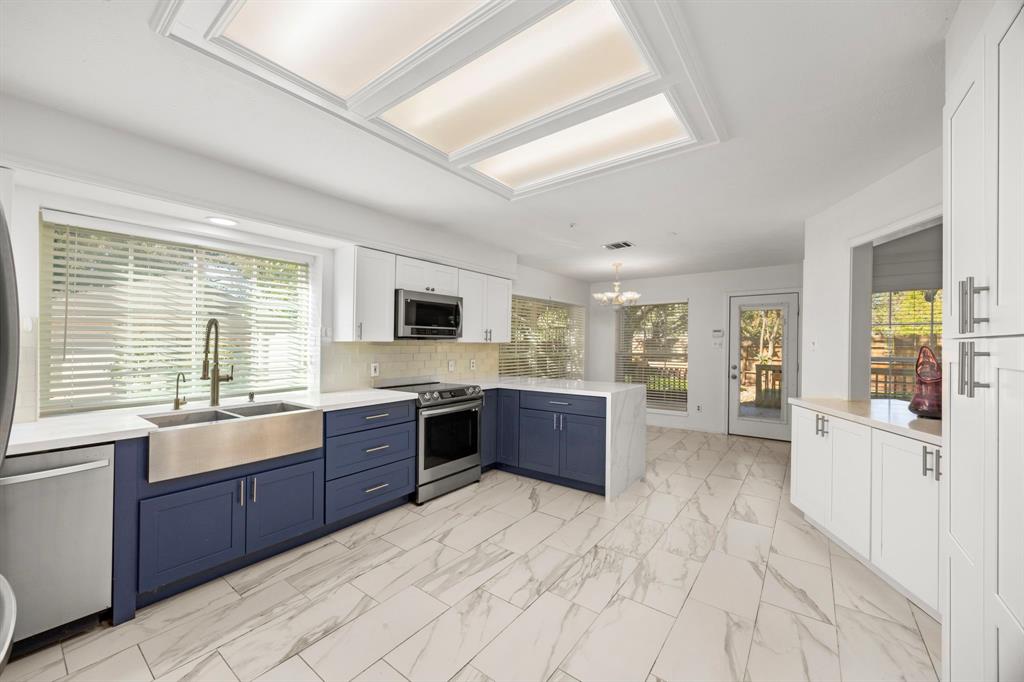
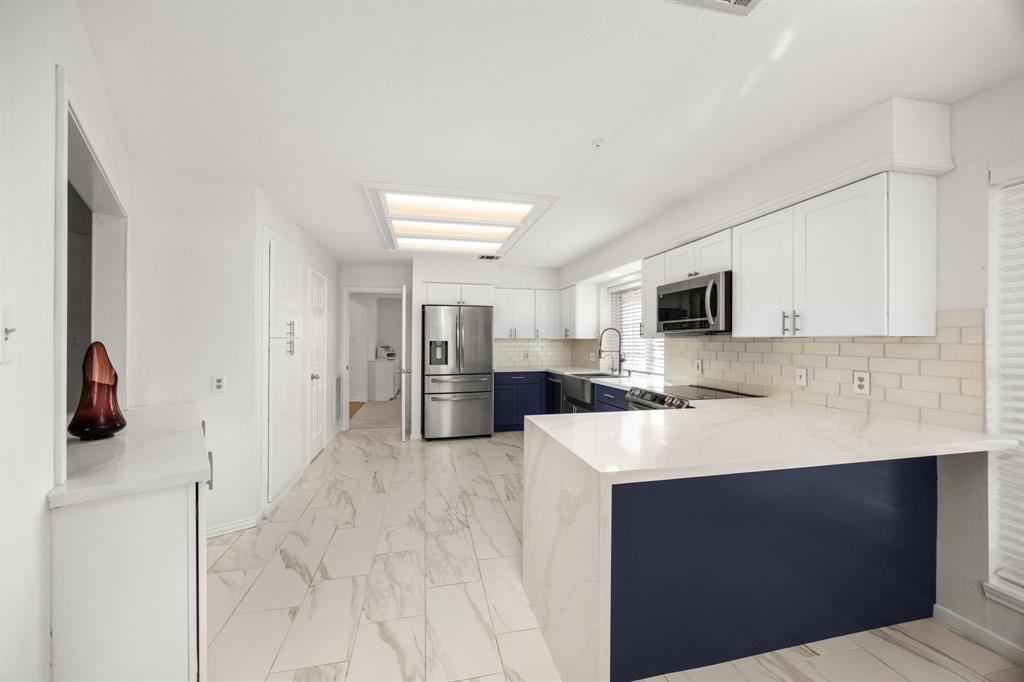
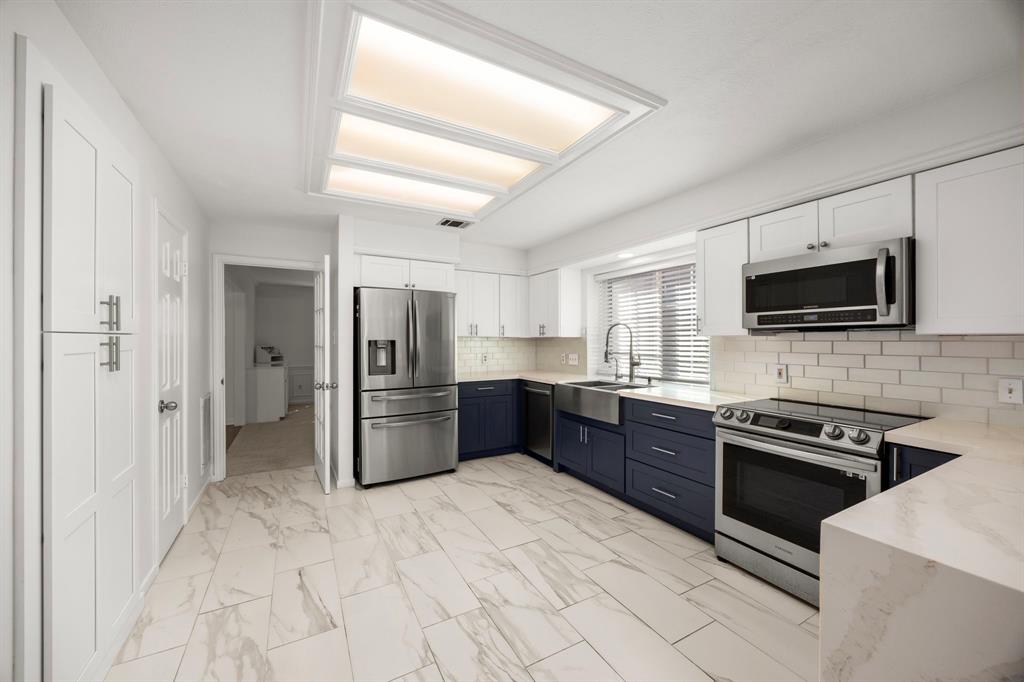
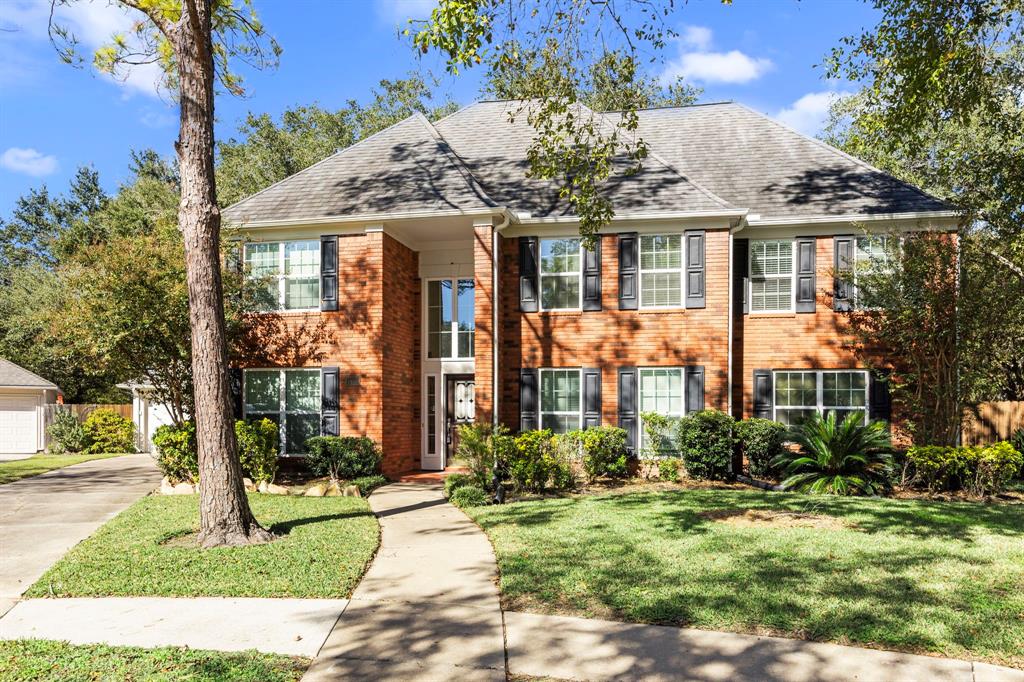
Welcome to 4402 Chipping Ct, a stunning 5-bedroom home on a cul-de-sac in the sought-after Commonwealth community of First Colony. The primary suite is conveniently located on the main floor, complemented by 3.5 updated baths. The recently remodeled kitchen features soft-close cabinets, quartz countertops, and an open layout to the living area, with a stainless steel refrigerator included. Hardwood floors add elegance, while formal dining and living rooms, a game room, and a library offer versatile spaces. Enjoy the privacy of no back neighbors, mature trees, and a lovely water view from upstairs. Secondary baths are tastefully updated, and built-in shelving adds functionality. Cordless blinds and dbl paned windows! Washer and dryer are also included, along with a large detached garage. Zoned to top-rated Clements High School and close to Hwy 59/69 & Hwy 6, this home offers peaceful luxury, convenience, and privacy! Bring us your offer and make this Your Home!
Virtual Tour
Property Features
Location Information
County
Fort Bend
Longitude
-95.603632
LegalSubdivision
Commonwealth
Geo Market Area
Sugar Land South
MLS Area
29
Subdivision
Oxford/ Commonwealth
Latitude
29.558777
Directions
From Hwy 59; take University Southbound. LEFT on Commonwealth Blvd. RIGHT on Knightsbridge. LEFT on Amersham Way. RIGHT on Chipping Ct. House has a big Yellow Sign.
Interior Features
Primary Bedroom on Main
Yes
Primary Bathroom Description
Half Bath, Primary Bath: Double Sinks, Primary Bath: Jetted Tub, Primary Bath: Separate Shower, Primary Bath: Soaking Tub, Secondary Bath(s): Double Sinks, Vanity Area
Total Rooms
17
1/2 Baths
1
Room Descriptions
11X14 Living Room, 12X10 Kitchen, 12X11 Library, 12X14 Bedroom, 12X15 Bedroom, 12X18 Bedroom, 12X9 Breakfast, 14X12 Bedroom, 15X12 Dining Room, 17X14 Primary Bedroom, 18X11 Game Room, 20X10 Primary Bath, 20X17 Family, 8X5 Utility, Full Bath Bath, Full Bath Bath, Half Bath
Has Fireplace
Yes
Bedroom Description
En-Suite Bath, Primary Bed - 1st Floor, Sitting Area, Walk-In Closet
Fireplace Description
Freestanding, Gas Connections, Gaslog Fireplace
Exterior Features
Style
Traditional
Garage Spaces
2
Stories
2
Has a Pool
No
Is New Construction
No
Acre Range
0 Up To 1/4 Acre
Exterior
Back Yard, Back Yard Fenced, Cross Fenced, Patio/Deck, Side Yard, Sprinkler System, Storage Shed, Subdivision Tennis Court
Lot Description
Cul-De-Sac, Subdivision Lot
Siding
Brick, Cement Board, Wood
Lot Size in Acres
0.251
Parking Description
Attached/Detached Garage, Oversized Garage
Lot Size in Sq. Ft.
10,937
Has Garage
Yes
Is One Story
No
School
School District
Fort Bend
Middle School
FORT SETTLEMENT MIDDLE SCHOOL
Elementary School
COMMONWEALTH ELEMENTARY SCHOOL
High School
CLEMENTS HIGH SCHOOL
Additional Information
Finance Available
Cash Sale, Conventional, FHA, VA
Year Built
1988
Property Type
SFR
Status
Active
Property SubType
Single-Family
Similar Listings
Mortgage Calculator
$2,917
per month
30 Year Fixed. 3.52% Interest Rate.
Principal + Interest
$2,252
Monthly Tax
$520
Monthly Insurance
$145
yrs
%
$
$
Based on a fully amortized fixed rate loan. Ask your agent for the tax rates in your area. Insurance estimate is based on an average cost, your final premium cost will be determined by the type of coverage you select. This program only provides an estimate.
Schools
Walk Score
Real Estate IDX Powered by iHomefinder