
4400 GILLIS # 3, AUSTIN, TX 78745
Homes for sale in Austin.
Homes for sale in 78745.
4400 Gillis # 3
Austin, TX 78745
List Price$720,000


Listing #1942727
3
Bedrooms
2 full
Bathrooms
1,524
Square Feet
Condo
Type
About This Property
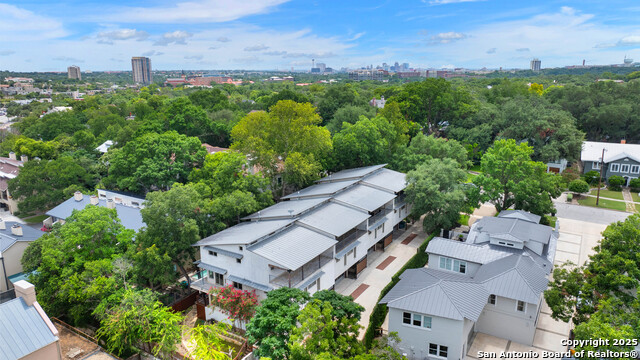
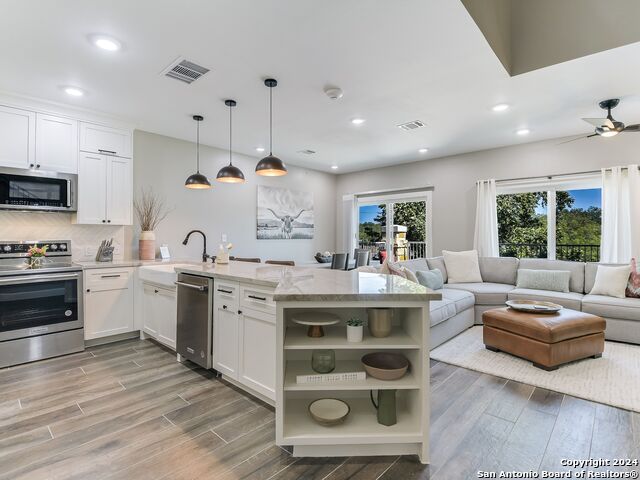
Modern architectural design meets South Austin lifestyle in this stunning 3-bedroom, 2-bath residence in the heart of 78745. Thoughtfully designed with soaring ceilings, abundant natural light, and warm organic finishes throughout. The open-concept living space features dramatic vaulted ceilings and seamless flow into the dining area and designer kitchen, complete with quartz countertops, dark cabinetry, subway tile backsplash, and oversized island perfect for entertaining. A first-floor bedroom and full bath provide flexible living options for guests or a private home office. Upstairs, the primary suite and second bedroom offer a serene retreat with elevated finishes and spa-inspired bath in the primary suite. The third-floor flex space is ideal for a media room, executive office, or creative studio. Enjoy a small covered patio and low-maintenance yard space designed for relaxed South Austin living. Located just minutes from local restaurants, parks, and major corridors, this home offers modern style in a prime location.
Listing Courtesy of Armida Alvarado, Vortex Realty (210) 601-5910
Property Features
Location Information
County
Travis
Subdivision
4400 Gillis
MLS Area
2001
Interior Features
Room Dimensions
Dining: 4x11, Living: 11x16, Kitchen: 5x11, MasterBR: 12x11, BR2: 10x11
Fireplace Description
Not Applicable
Interior
One Living Area, Living/Dining Combo, Island Kitchen, Walk-In Pantry, Game Room, Utility Area Inside, Secondary Bdrm Downstairs, High Ceilings, Open Floor Plan, Cable TV Available, Laundry Upper Level, Walk In Closets
Heating
Central
Master Bedroom Description
Upstairs
Heating Fuel
Electric
Master Bathroom Description
Shower Only
Cooling
One Central
Has Dining Room
Yes
Floors
Carpeting, Laminate
Has Family Room
Yes
Total Number of Units
2
Amenities
None
Accessibility
Int Door Opening 32"+
Exterior Features
Stories
3
Electric Supplier
City
Exterior
Masonry/Steel, Rock/Stone Veneer
Security System
Pre-Wired
Roof
Composition
Parking Description
None/Not Applicable
Sewer Supplier
City
Has Garage
No
Water Supplier
City
Is One Story
Yes
School
School District
Austin I.S.D.
Jr. High School
Call District
Elementary School
Call District
High School
Call District
Additional Information
Property Type
CND
Fees Include
None
Year Built
2018
HOA Fee
$315
Status
New
HOA Frequency
Monthly
Is Short Sale
No
Has a Game Room
Yes
Complex Name
PREFERRED ASSOCIATIONMANAGEMENT COMPANY
Similar Listings

Mortgage Calculator
$3,362
per month
30 Year Fixed. 3.52% Interest Rate.
Principal + Interest
$2,594
Monthly Tax
$600
Monthly Insurance
$168
yrs
%
$
$
Based on a fully amortized fixed rate loan. Ask your agent for the tax rates in your area. Insurance estimate is based on an average cost, your final premium cost will be determined by the type of coverage you select. This program only provides an estimate.
Schools
Walk Score

© 2026 LERA MLS. All rights reserved.
© 2026 LERA MLS. All rights reserved.
The data relating to real estate on this website comes in part from the Internet Data Exchange (IDX) Program of the LERA MLS. IDX information is provided exclusively for consumers' personal non-commercial use and may not be used for any purpose other than to identify prospective properties consumers may be interested in purchasing. All Information Is Deemed Reliable But Is Not Guaranteed Accurate.
LERA MLS data last updated at February 24, 2026, 4:46 AM CT
Real Estate IDX Powered by iHomefinder