
440 HERFF, BOERNE, TX 78006
Homes for sale in Boerne.
Homes for sale in 78006.
440 Herff
Boerne, TX 78006
List Price$499,000


Listing #1933877
3
Bedrooms
4 full
Bathrooms
2,276
Square Feet
House
Type
About This Property
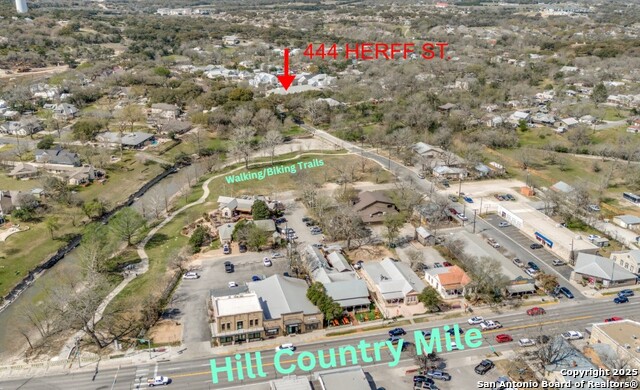
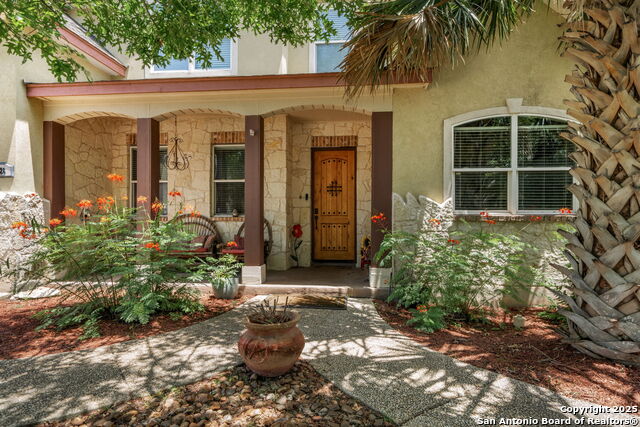
LOCATION! LOCATION! LOCATION! This is one of the premier townhomes in the BEST location in downtown Boerne! Nestled right next to Cibolo Creek, the park, and scenic walking trails-and just one block from everything we love on Main Street-this home truly captures the charm of small-town Texas living at its finest. This beautiful townhome offers nearly 2,300 square feet of living space, featuring 3 large bedrooms, 4 full bathrooms, and a downstairs office that can easily serve as a 4th bedroom thanks to a full closet. The main level includes access to a full bathroom, a stunning kitchen with all new appliances, granite countertops, a huge walk-in pantry, tile flooring, and a cozy fireplace. The spacious primary suite is a true retreat, complete with his-and-hers full bathrooms (yes-two primary bathrooms!) and a private balcony-perfect for morning coffee or evening wine while overlooking the quiet, charming neighborhood. The second and third bedrooms are also generously sized, each with walk-in closets and their own full bathrooms. For added convenience, the utility room is located upstairs. The home also includes a two-car attached garage with plenty of space for vehicles, storage, hobbies, exercise equipment, or even a man cave. The AC unit was replaced last year, offering peace of mind. And best of all-NO HOA! That means no fees, no dues, and no hassle. If you've ever dreamed of living in downtown Boerne, this is your opportunity. Walking distance to the new St. Peter's Catholic School. Schedule your showing today-this one won't last!
Listing Courtesy of Toni Dashiell, Dashiell Properties, Inc (210) 467-2526
Property Features
Location Information
County
Kendall
MLS Area
2508
Neighborhood Amenities
Jogging Trails
Subdivision
IRONS & GRAHAMS ADDITION
Interior Features
Room Dimensions
Dining: 11x7, Living: 16x14, Kitchen: 14x12, MasterBR: 24x14, BR2: 16x10, BR3: 16x10
Fireplace Description
One, Living Room
Interior
One Living Area, Separate Dining Room, Eat-In Kitchen, Breakfast Bar, Walk-In Pantry, Study/Library, Utility Room Inside, Secondary Bedroom Down, Open Floor Plan, Pull Down Storage, Cable TV Available, Laundry in Closet, Laundry Upper Level, Walk in Closets
Heating
Central
Master Bedroom Description
Upstairs, Walk-In Closet, Ceiling Fan, Full Bath
Heating Fuel
Electric
Master Bathroom Description
Tub/Shower Separate, Separate Vanity
Cooling
One Central
Has Dining Room
Yes
Floors
Carpeting, Ceramic Tile, Linoleum
Has Family Room
Yes
Exterior Features
Style
Two Story
Water Supplier
City
Construction
Pre-Owned
Electric Supplier
City
Manufacturer
unknown
Parking Description
Two Car Garage
Foundation
Slab
Has Garage
Yes
Roof
Composition
Garage Spaces
2
Water / Sewer
Water System, City
Pool/Spa Description
None
Sewer Supplier
City
Lot Size
0.054
School
School District
Boerne
Jr. High School
Boerne Middle N
Elementary School
Herff
High School
Boerne
Additional Information
Proposed Terms
Conventional, FHA, VA, Cash
Year Built
2002
Property Type
SFR
Status
New
Property SubType
Townhome
Is Short Sale
No
Similar Listings
- New
$499,900
3 Beds
2 Baths
1,428 SqFt.
128 Ebensberger
Boerne, TX 78006
#1932723
House

Listing Courtesy of Susan Friar, LoneStar Properties [email protected]

Mortgage Calculator
$2,329
per month
30 Year Fixed. 3.52% Interest Rate.
Principal + Interest
$1,798
Monthly Tax
$415
Monthly Insurance
$116
yrs
%
$
$
Based on a fully amortized fixed rate loan. Ask your agent for the tax rates in your area. Insurance estimate is based on an average cost, your final premium cost will be determined by the type of coverage you select. This program only provides an estimate.
Schools
Walk Score
© 2026 LERA MLS. All rights reserved.
© 2026 LERA MLS. All rights reserved.
The data relating to real estate on this website comes in part from the Internet Data Exchange (IDX) Program of the LERA MLS. IDX information is provided exclusively for consumers' personal non-commercial use and may not be used for any purpose other than to identify prospective properties consumers may be interested in purchasing. All Information Is Deemed Reliable But Is Not Guaranteed Accurate.
LERA MLS data last updated at January 14, 2026, 8:12 PM CT
Real Estate IDX Powered by iHomefinder