
438 PUEBLO PINTADO, HELOTES, TX 78023
Homes for sale in Helotes.
Homes for sale in 78023.
List Price$1,175,000
438 Pueblo Pintado
Helotes, TX 78023

Listing #1896923
4
Bedrooms
4 full
Bathrooms
4,113
Square Feet
House
Type
About This Property
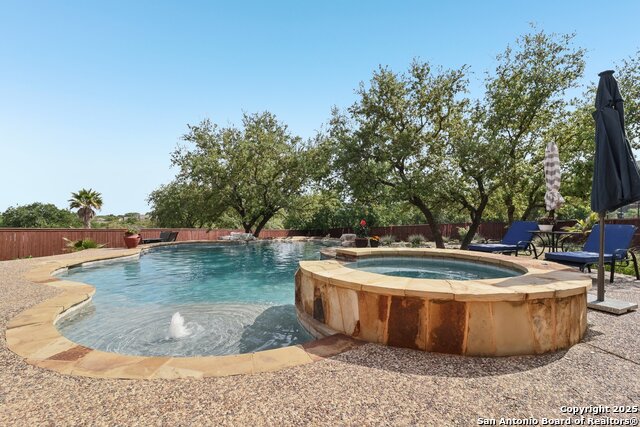
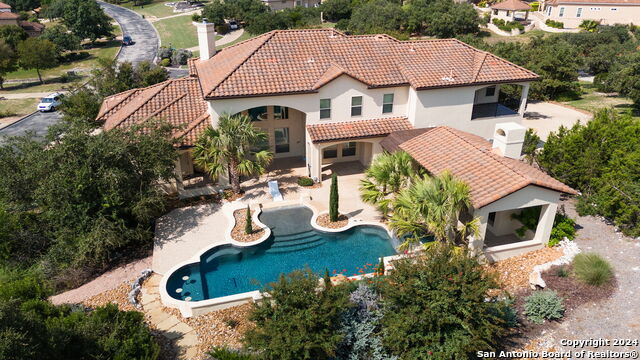

OPEN HOUSE this Sunday 12/21 (1:00-2:30) Live in your dream home with a "MILLION DOLLAR VIEW" and the most "STUNNING" back yard oasis in all of Sonoma Ranch! This luxurious 4 bedroom, 4 bath retreat on nearly an acre is also nestled on a private cul-de-sac. Experience pure elegance with an open floor plan, soaring high ceilings, timeless tile flooring, and a stunning gourmet kitchen designed for both style and functionality. This beautifully updated home has fresh paint and new carpeting throughout. A rare gem that has 3 bedrooms downstairs including 2 master suites. The main master suite is large enough to add a lounging or reading area. It has a spa like bathroom with the walk-in closet of your dreams. Upstairs, discover a mother in law suite with its own bathroom and walk in closet, along with a spacious media/game room ideal for entertaining or relaxing. This home has an abundance of storage space including a walk in attic ...several linen closets and built in cabinets in a 3 car garage. Step outside to an incredible covered patio showcasing breathtaking city views, a sparkling pool, and a beautifully manicured yard. This outdoor paradise is designed for relaxation and entertaining alike." Zoned for some of the highest rated schools in the city. Only minutes away from La Cantera and Rim shopping centers.
Seller's Representative
Power & Peel Real Estate
Similar Listings


Schools
Walk Score

© 2026 LERA MLS. All rights reserved.
© 2026 LERA MLS. All rights reserved.
The data relating to real estate on this website comes in part from the Internet Data Exchange (IDX) Program of the LERA MLS. IDX information is provided exclusively for consumers' personal non-commercial use and may not be used for any purpose other than to identify prospective properties consumers may be interested in purchasing. All Information Is Deemed Reliable But Is Not Guaranteed Accurate.
LERA MLS data last updated at July 21, 2026, 6:09 PM CT
Real Estate IDX Powered by iHomefinder