
4367 HILTON HEAD, SAN ANTONIO, TX 78217
Homes for sale in San Antonio.
Homes for sale in 78217.
4367 Hilton Head
San Antonio, TX 78217
List Price$380,000



Listing #1942934
3
Bedrooms
2 full, 1 partial
Bathrooms
1,860
Square Feet
House
Type
About This Property
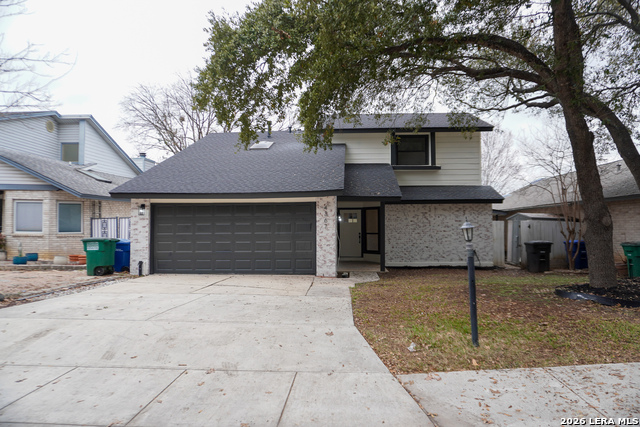
Nestled along the prestigious fairways of the Northern Hill Golf Course, this beautifully designed 3-bedroom, 2.5-bath residence offers 1,860 square feet of thoughtfully curated living space with a modern farmhouse touch. From the moment you arrive, you're welcomed by clean architectural lines, warm wood accents, and inviting curb appeal. Inside, the open-concept floor plan seamlessly blends style and function, featuring spacious living and dining areas filled with natural light. The kitchen serves as the heart of the home, complete with sleek finishes, ample cabinetry, and a layout perfect for entertaining or everyday living. The private primary suite offers a relaxing retreat with a well-appointed en-suite bath and generous closet space. Two additional bedrooms provide flexibility for guests, a home office, or growing households. A convenient half-bath adds extra functionality for visitors. Situated on the scenic Northern Hills Golf Course, this home combines peaceful golf course living with unbeatable accessibility. Centrally located, you'll enjoy quick and easy access to Loop 410, I-10, and Highway 281, making commuting a breeze. Just minutes from premier shopping, dining, and the San Antonio International Airport, convenience is always at your doorstep. Experience the perfect balance of charm, comfort, and location - modern farmhouse elegance in one of the city's most desirable golf course communities.
Listing Courtesy of Brendon Abraham, Ian Riles, Broker (325) 213-2075
Property Features
Location Information
County
Bexar
MLS Area
1500
Neighborhood Amenities
Golf Course, Clubhouse, Park/Playground, Jogging Trai
Subdivision
NORTHERN HILLS
Interior Features
Room Dimensions
Living: 20x20, Kitchen: 18x18, MasterBR: 11x15, BR2: 12x15, BR3: 12x15
Has Family Room
Yes
Interior
One Living Area, Separate Dining Room
Fireplace Description
Not Applicable
Master Bedroom Description
DownStairs
Heating
Central
Master Bathroom Description
Tub/Shower Combo, Shower Only, Single Vanity, Double Vanity
Heating Fuel
Natural Gas
1/2 Baths
1
Cooling
One Central
Has Dining Room
Yes
Floors
Vinyl
Exterior Features
Style
Two Story
Parking Description
Two Car Garage
Construction
Pre-Owned
Has Garage
Yes
Manufacturer
N/A
Garage Spaces
2
Foundation
Slab
Pool/Spa Description
None
Roof
Heavy Composition
Lot Size
0.129
Water / Sewer
Water System
School
School District
Northside
Jr. High School
Driscoll
Elementary School
Northern Hills
High School
Madison
Additional Information
Proposed Terms
Conventional, FHA, VA, Cash, USDA
Year Built
1982
Property Type
SFR
Status
New
Property SubType
Single Family Detached
Similar Listings
- NewVirtual Tour
$288,000
3 Beds
2 Baths
2,166 SqFt.
14218 Fairwayhill
San Antonio, TX 78217
#1943364
House

Listing Courtesy of Mojgan Panah, JB Goodwin, REALTORS [email protected]
- NewVirtual Tour
$288,000
3 Beds
2 Baths
2,166 SqFt.
14218 Fairwayhill
San Antonio, TX 78217
#1943364
House
Listing Courtesy of Mojgan Panah, JB Goodwin, REALTORS [email protected]
Mortgage Calculator
$1,773
per month
30 Year Fixed. 3.52% Interest Rate.
Principal + Interest
$1,369
Monthly Tax
$316
Monthly Insurance
$88
yrs
%
$
$
Based on a fully amortized fixed rate loan. Ask your agent for the tax rates in your area. Insurance estimate is based on an average cost, your final premium cost will be determined by the type of coverage you select. This program only provides an estimate.
Schools
Walk Score
© 2026 LERA MLS. All rights reserved.
© 2026 LERA MLS. All rights reserved.
The data relating to real estate on this website comes in part from the Internet Data Exchange (IDX) Program of the LERA MLS. IDX information is provided exclusively for consumers' personal non-commercial use and may not be used for any purpose other than to identify prospective properties consumers may be interested in purchasing. All Information Is Deemed Reliable But Is Not Guaranteed Accurate.
LERA MLS data last updated at February 24, 2026, 4:46 AM CT
Real Estate IDX Powered by iHomefinder