
4354 SAFE HARBOR, SAN ANTONIO, TX 78244
Homes for sale in San Antonio.
Homes for sale in 78244.
List Price$1,950Rental
4354 Safe Harbor
San Antonio, TX 78244
Listing #1991592
4
Bedrooms
3 full
Bathrooms
2,241
Square Feet
Rental
Type
About This Property
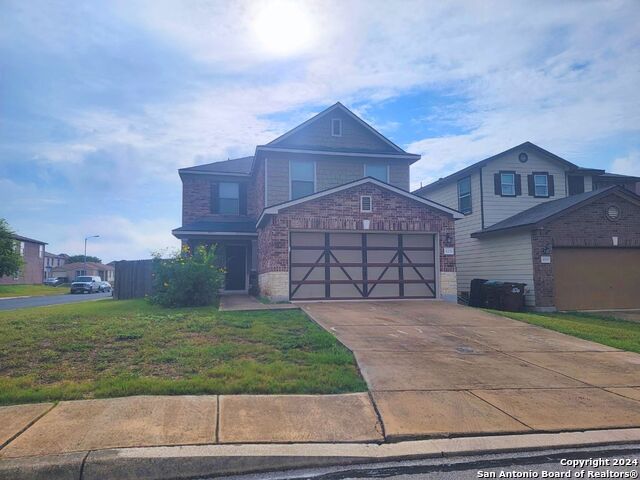
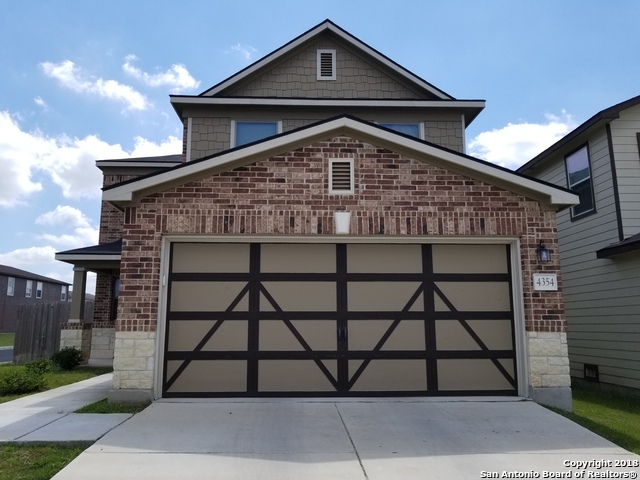
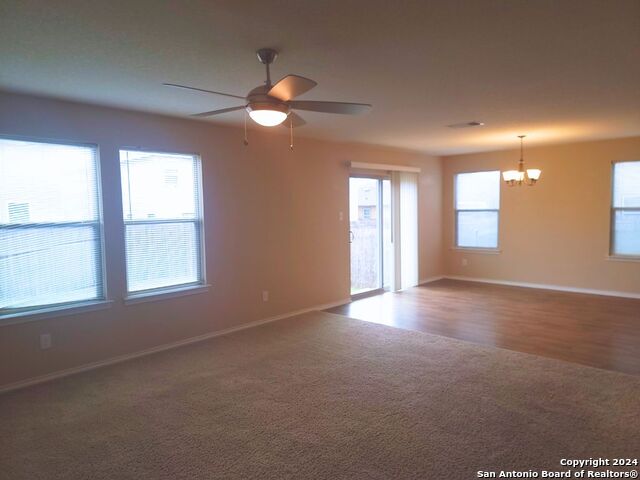
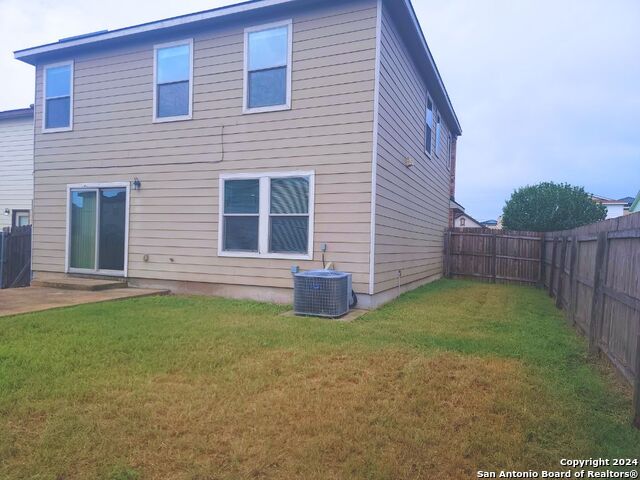
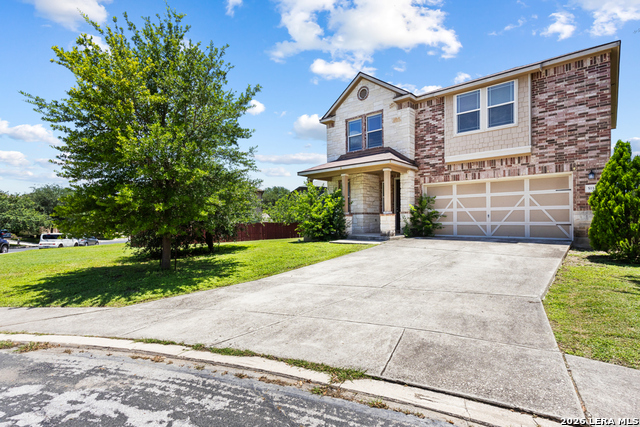
Spacious 4-Bedroom Home for Rent | Judson ISD | 2,241 Sq Ft Welcome to this beautifully designed 4-bedroom, 3-full-bath home offering 2,241 square feet of comfortable living space - perfect for families of all sizes. Step inside and enjoy an open-concept living area that flows seamlessly into a separate dining space, ideal for both everyday living and entertaining. A convenient downstairs bedroom and full bath provide flexibility for guests, in-laws, or a private home office. Upstairs, you'll find a spacious family room, giving everyone their own place to unwind. The primary suite features a walk-in shower for a true retreat-like experience. Out back, an extended patio overlooks a generous backyard - perfect for weekend cookouts, family gatherings, or simply relaxing in your own private outdoor space. A two-car garage rounds out this home's impressive list of features. Prime Location with Easy Access to Everything San Antonio Has to Offer: I-10 East - Just minutes away, offering a direct route straight into Downtown San Antonio Loop 410 - Easily accessible via Rigsby Avenue or I-10, keeping the entire city within reach I-35 North/South - Connect quickly to Austin or south toward Laredo JBSA-Fort Sam Houston - Conveniently nearby, making this an excellent option for military families Salado Creek Greenway - Enjoy outdoor walking, running, and cycling right from the I-10 corridor Zoned to Judson Independent School District. This home checks every box - space, comfort, location, and lifestyle. Don't miss your opportunity to make it yours. Photos are previous to current tenant
Listing Courtesy of Shelly S Williams, Stonepoint Properties Inc (575) 491-8698
Property Features
Location Information
County
Bexar
Subdivision
MUSTANG VALLEY
MLS Area
1700
Interior Features
Room Dimensions
Dining: 13x17, Living: 16x16, Kitchen: 12x12, MasterBR: 14x16, BR2: 12x11, BR3: 11x16, BR4: 9x12
Heating
Central
Interior
Two Living Area, Separate Dining Room, Island Kitchen, Breakfast Bar, Loft, Utility Room Inside, Secondary Bedroom Down, High Ceilings, Cable TV Available, High Speed Internet, Laundry Main Level, Telephone, Walk in Closets
Heating Fuel
Electric
Master Bedroom Description
Upstairs, Walk-In Closet, Ceiling Fan, Full Bath
Cooling
One Central
Master Bathroom Description
Shower Only, Double Vanity
Floors
Carpeting, Vinyl
Amenities
None
Exterior Features
Style
Two Story, Traditional
Water Supplier
SAWS
Exterior
Patio Slab, Privacy Fence, Partial Sprinkler System
Electric Supplier
CPS
Foundation
Slab
Parking Description
Two Car Garage
Roof
Composition
Pool Description
None
Water / Sewer
Water System, Sewer System
Lot Description
0.1133
Sewer Supplier
SAWS
School
School District
Judson
Jr. High School
Metzger
Elementary School
JAMES L MASTERS ELEMENTARY
High School
Wagner
Additional Information
Property Type
RNT
Fees Include
Ceiling Fans, Chandelier, Washer Connection, Dryer Connection, Washer, Dryer, Self-Cleaning Oven, Microwave Oven, Stove/Range, Refrigerator, Disposal, Dishwasher, Ice Maker Connection, Smoke Alarm, Security System (Owned), Garage Door Opener
Year Built
2015
Miscellaneous
Broker-Manager, Cluster Mail Box, School Bus, As-Is
Status
New
Similar Listings


Mortgage Calculator
$8
per month
30 Year Fixed. 3.52% Interest Rate.
Principal + Interest
$7
Monthly Tax
$1
Monthly Insurance
$0
yrs
%
$
$
Based on a fully amortized fixed rate loan. Ask your agent for the tax rates in your area. Insurance estimate is based on an average cost, your final premium cost will be determined by the type of coverage you select. This program only provides an estimate.
Schools
Walk Score

© 2026 LERA MLS. All rights reserved.
© 2026 LERA MLS. All rights reserved.
The data relating to real estate on this website comes in part from the Internet Data Exchange (IDX) Program of the LERA MLS. IDX information is provided exclusively for consumers' personal non-commercial use and may not be used for any purpose other than to identify prospective properties consumers may be interested in purchasing. All Information Is Deemed Reliable But Is Not Guaranteed Accurate.
LERA MLS data last updated at June 15, 2026, 11:58 AM CT
Real Estate IDX Powered by iHomefinder