
435 SUNSET TRAIL, ANGLETON, TX 77515
Homes for sale in Angleton.
Homes for sale in 77515.
435 Sunset Trail
Angleton, TX 77515
List Price$525,000
Listing #89353961
About This Property
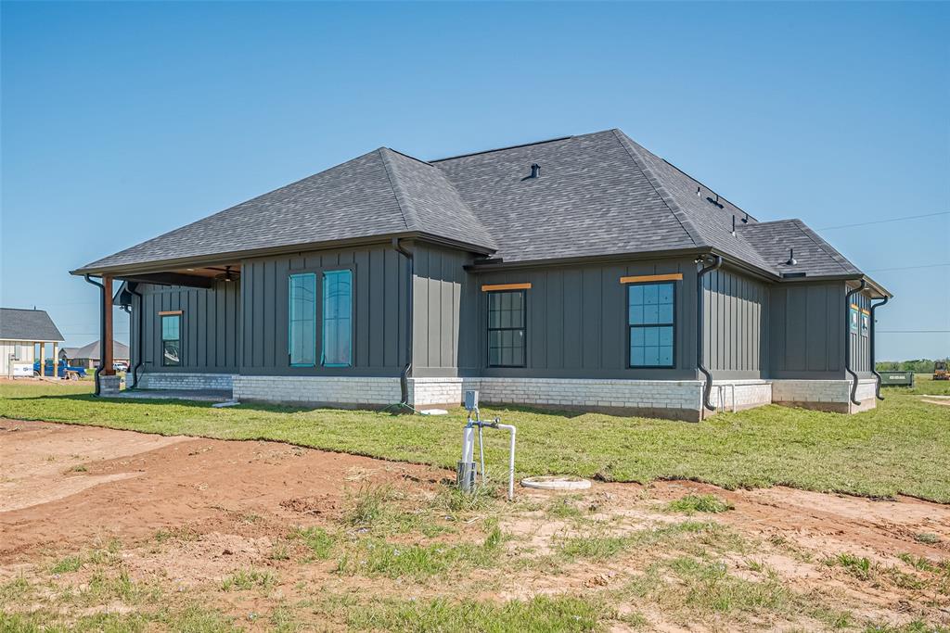
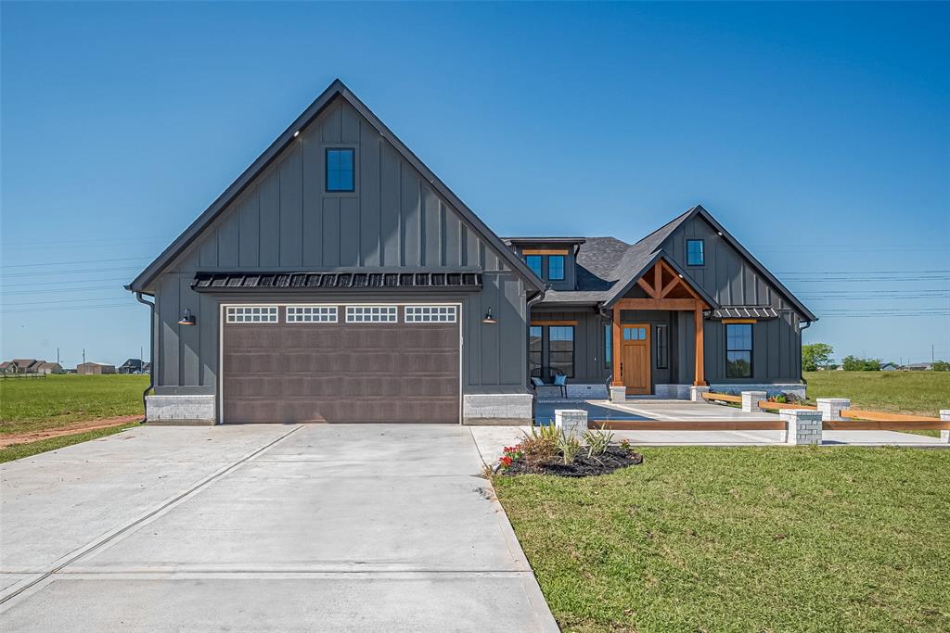
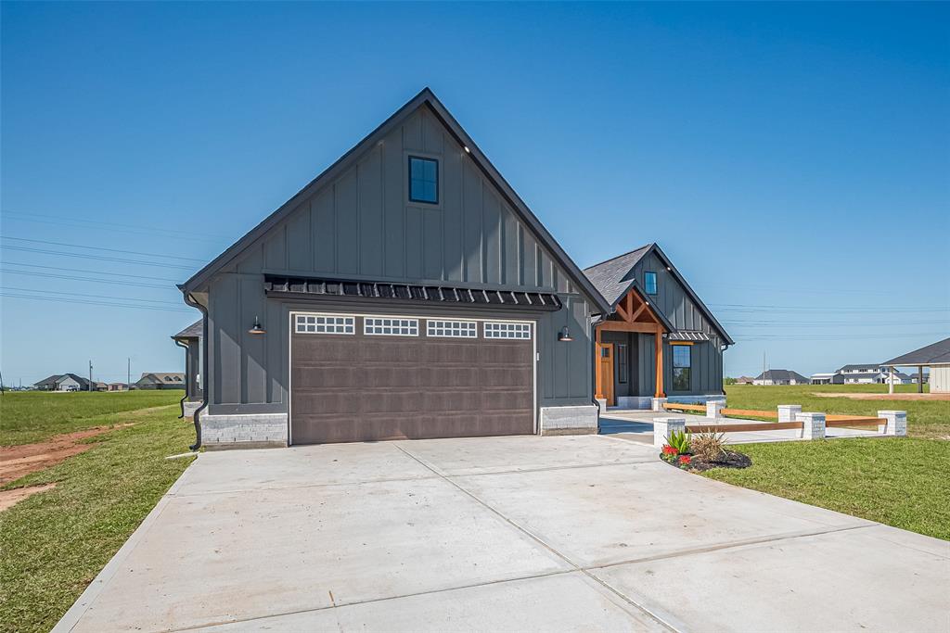
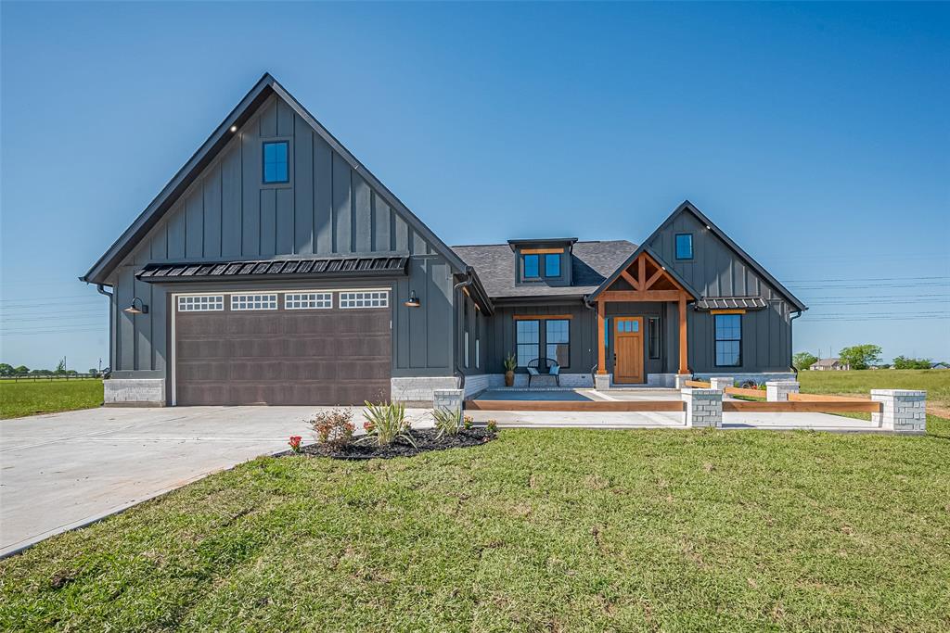
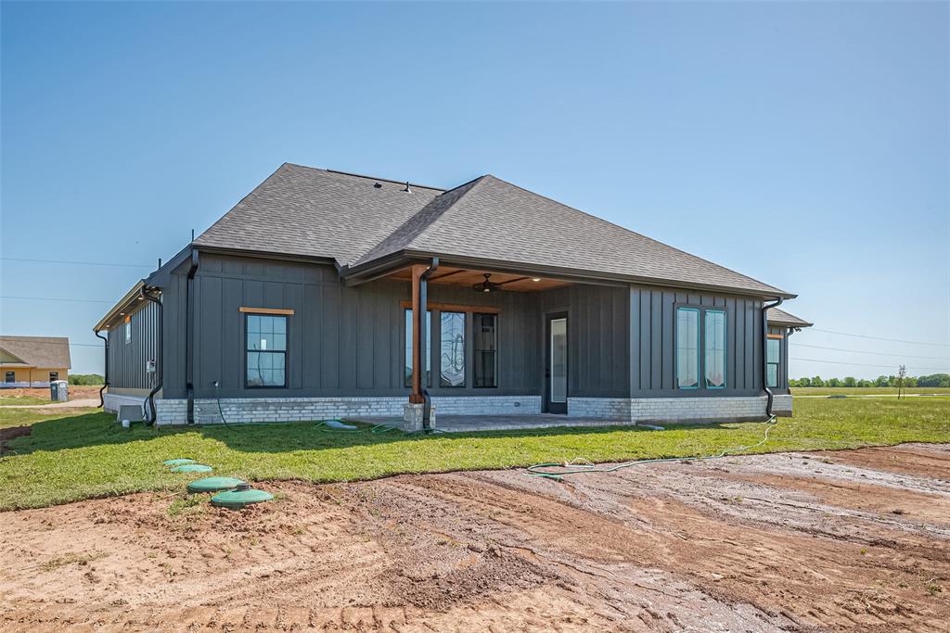
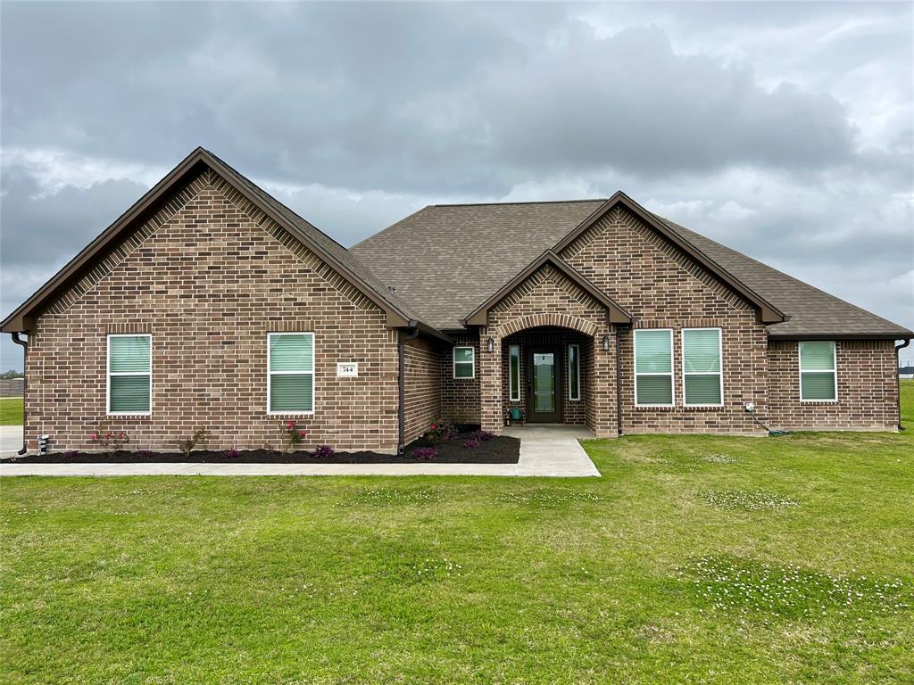
Embrace the tranquility of wildlife and nature in this pristine brand new custom-built home nestled in the highly sought-after Bar X Ranch subdivision. The residence boasts a double wide driveway, high ceilings, electric fireplace, ample natural light, elegant wood floors, formal entry with a vaulted ceiling and cedar beams, open/split floor plan, creating an inviting atmosphere. The gourmet kitchen boasts quartz countertops, SS wine cooler/range/dishwasher, huge walk-in pantry, and a custom built-in wine bar, oversized kitchen island, and a pot filler. The 4th Bedroom can be used as a secondary primary or home office as it has a full bathroom. The primary bathroom offers a spa-like en-suite bath with a freestanding farmhouse style tub, frameless shower with a waterfall shower head, and a oversized closet with hanging rods. Step outside onto your concrete covered patio where you can enjoy many outdoor gatherings!
Property Features
Location Information
County
Brazoria
Longitude
-95.539344
LegalSubdivision
Bar X Ranch
Geo Market Area
Angleton
MLS Area
5
Subdivision
Bar X Ranch Sec
Latitude
29.124426
Directions
Take Highway 288 South to Highway 35. Turn right onto Highway 35, then Turn left onto Fm 521, Turn Left onto Longhorn Trail, Turn Right onto Buffalo Trail, Turn Right onto Colt Trail, Turn Right onto Sunset Trail and your destination will be on your Right.
Interior Features
Total Rooms
12
Primary Bathroom Description
Full Secondary Bathroom Down, Primary Bath: Double Sinks, Primary Bath: Separate Shower, Primary Bath: Soaking Tub, Secondary Bath(s): Tub/Shower Combo, Two Primary Baths
Room Descriptions
10X7 Utility, 13X10 Bedroom, 13X12 Bedroom, 13X12 Bedroom, 15X12 Kitchen, 15X8 Entry, 16X15 Primary Bath, 16X15 Primary Bedroom, 20X20 Living Room, 23X12 Dining Room, 7X5 Primary Bath, 8X8 Bath
Has Fireplace
Yes
Bedroom Description
All Bedrooms Down, Split Plan, Walk-In Closet
Fireplace Description
Electric Fireplace
Exterior Features
Style
Traditional
Garage Spaces
2
Stories
1
Has a Pool
No
Is New Construction
Yes
Acre Range
1/2 Up to 1 Acre
Exterior
Back Yard, Covered Patio/Deck, Patio/Deck, Subdivision Tennis Court
Lot Description
Cleared, Subdivision Lot
Siding
Cement Board
Lot Size in Acres
0.75
Parking Description
Attached Garage
Lot Size in Sq. Ft.
32,670
Has Garage
Yes
Is One Story
Yes
School
School District
Columbia-Brazoria
Middle School
WEST BRAZOS JUNIOR HIGH
Elementary School
WEST COLUMBIA ELEMENTARY
High School
COLUMBIA HIGH SCHOOL
Additional Information
Finance Available
Cash Sale, Conventional, FHA, USDA Loan, VA
Year Built
2025
Property Type
SFR
Status
Active
Property SubType
Single-Family
Similar Listings
Mortgage Calculator
$2,450
per month
30 Year Fixed. 3.52% Interest Rate.
Principal + Interest
$1,891
Monthly Tax
$437
Monthly Insurance
$122
yrs
%
$
$
Based on a fully amortized fixed rate loan. Ask your agent for the tax rates in your area. Insurance estimate is based on an average cost, your final premium cost will be determined by the type of coverage you select. This program only provides an estimate.
Schools
Walk Score
Real Estate IDX Powered by iHomefinder