
4342 SAFE HBR, SAN ANTONIO, TX 78244
Homes for sale in San Antonio.
Homes for sale in 78244.
4342 SAFE HBR
San Antonio, TX 78244
List Price$1,699Rental


Listing #1929672
3
Bedrooms
2 full, 1 partial
Bathrooms
1,782
Square Feet
Rental
Type
About This Property
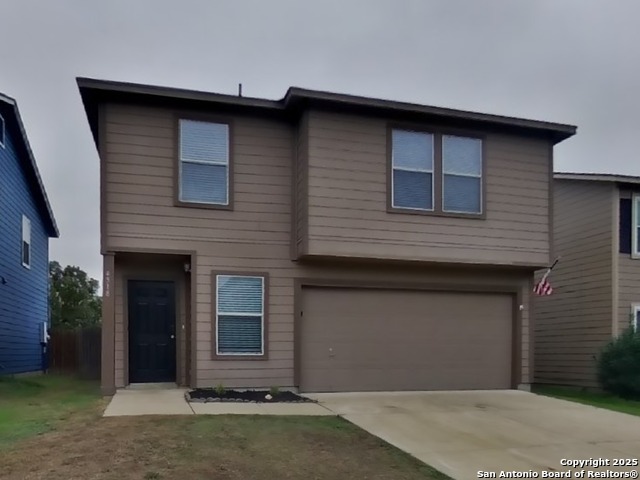
** February special. First 2 weeks available at $0 rent or same amount may be deducted from move-in cost **** Step into a world of comfort and modern elegance. This remarkable home has been meticulously updated, ensuring a space that's both functional and stylish. From the moment you enter, you'll notice the all-new vinyl plank flooring throughout, offering a sleek and durable foundation for every room. Freshly painted walls provide a clean and welcoming atmosphere, setting the stage for your personal touches. The highlight of this home is the breathtakingly renovated backyard. Embrace a lifestyle of convenience with a fully xeriscaped, zero-maintenance outdoor space, perfect for relaxation and entertaining alike. The heart of the home, the kitchen, boasts ample counter space and storage, ideal for both entertaining and family meals. The sizable primary bedroom is your personal retreat, spacious enough for large furniture and a dedicated seating or reading area. The en suite bathroom is a modern oasis, featuring updated double vanities and a luxurious garden tub. Essential appliances like the refrigerator and washer/dryer, add even more value to this impressive home. The whole-home ventilation system and the newly updated HVAC unit (2024) and freshly painted walls (Dec 2025) are designed to enhance both the comfort and energy efficiency of your living space, leading to lower energy bills year-round. Discover the delight of a home where convenience meets contemporary style. Come visit and imagine your new life here today.
Listing Courtesy of Joseph Rothrock, Red Wagon Properties (210) 643-2147
Property Features
Location Information
County
Bexar
Subdivision
MUSTANG VALLEY
MLS Area
1700
Interior Features
Room Dimensions
Dining: 6x12, Living: 18x17, Kitchen: 15x12, MasterBR: 19x17, BR2: 11x10, BR3: 13x10
Amenities
Playground
Interior
One Living Area, Utility Room Inside, All Bedrooms Upstairs, High Ceilings, Cable TV Available, High Speed Internet
Heating
Central
Master Bedroom Description
Upstairs, Walk-In Closet, Ceiling Fan, Full Bath
Heating Fuel
Electric
Master Bathroom Description
Tub/Shower Combo, Double Vanity
Cooling
One Central
1/2 Baths
1
Floors
Carpeting, Ceramic Tile, Vinyl
Exterior Features
Style
Two Story, Traditional
Parking Description
Two Car Garage
Foundation
Slab
Pool Description
None
Roof
Composition
Lot Description
0.099
Water / Sewer
Water System, Sewer System
School
School District
Judson
Jr. High School
Metzger
Elementary School
Escondido Elementary
High School
Wagner
Additional Information
Property Type
RNT
Fees Include
Ceiling Fans, Washer Connection, Dryer Connection, Washer, Dryer, Microwave Oven, Stove/Range, Refrigerator, Disposal, Dishwasher, Pre-Wired for Security, Electric Water Heater, Garage Door Opener, In Wall Pest Control, Smooth Cooktop
Year Built
2013
Miscellaneous
Broker-Manager
Status
Price Change
Similar Listings


Mortgage Calculator
$7
per month
30 Year Fixed. 3.52% Interest Rate.
Principal + Interest
$6
Monthly Tax
$1
Monthly Insurance
$0
yrs
%
$
$
Based on a fully amortized fixed rate loan. Ask your agent for the tax rates in your area. Insurance estimate is based on an average cost, your final premium cost will be determined by the type of coverage you select. This program only provides an estimate.
Schools
Walk Score

© 2026 LERA MLS. All rights reserved.
© 2026 LERA MLS. All rights reserved.
The data relating to real estate on this website comes in part from the Internet Data Exchange (IDX) Program of the LERA MLS. IDX information is provided exclusively for consumers' personal non-commercial use and may not be used for any purpose other than to identify prospective properties consumers may be interested in purchasing. All Information Is Deemed Reliable But Is Not Guaranteed Accurate.
LERA MLS data last updated at March 3, 2026, 8:09 PM CT
Real Estate IDX Powered by iHomefinder