
4339 BRIGHT SUN ST, SAN ANTONIO, TX 78217
Homes for sale in San Antonio.
Homes for sale in 78217.
4339 BRIGHT SUN ST
San Antonio, TX 78217
List Price$288,900


Listing #1960825
About This Property
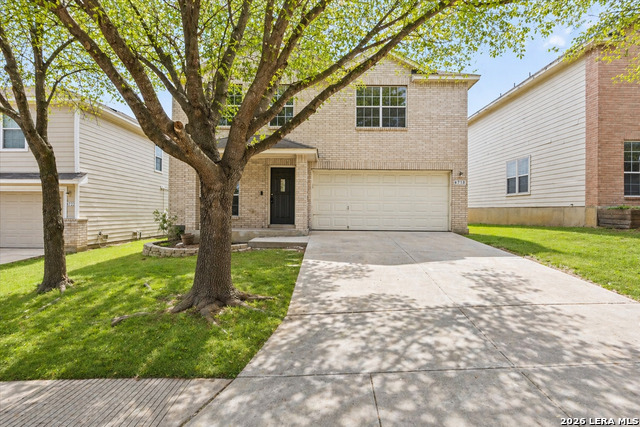
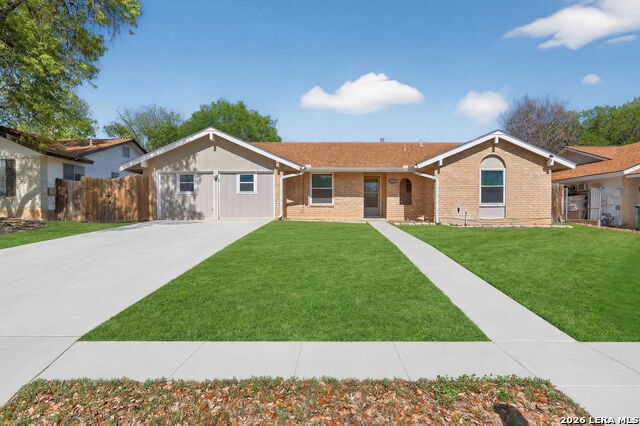
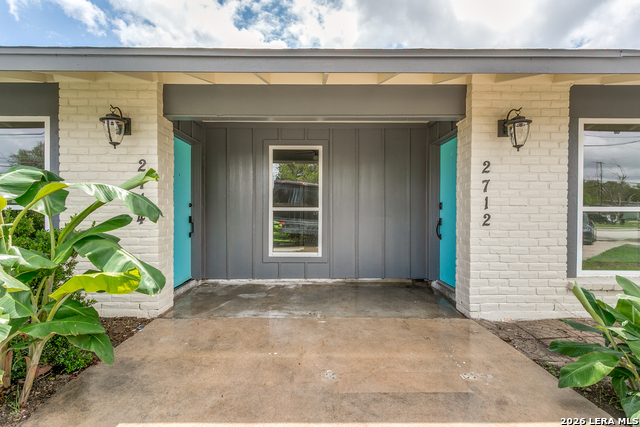
LENDER CREDIT AVAILABLE TO BUY DOWN THE RATE OR TO USE TOWARDS CLOSING COSTS!! Ask for details! CHEAPER $/SQFT IN THE SUBDIVISION!! AND AFFORDABLE MONTHLY PAYMENTS FOR THIS HUGE 5 BED/ 3.5 BATH HOME perfect for a big family!!!. Updated with fresh paint, new tile flooring, new kitchen cabinets, granite countertop and appliances, and a metal roof. Main floor primary suite plus two bedrooms on main floor; two more bedrooms upstairs. Open kitchen and dining area, two family rooms filled with natural light. Large backyard with shed, and large deck perfect for gatherings or hobbies. HVAC system, including new ductwork, is only three years old, offering peace of mind and energy efficiency. Conveniently near major highways, Fort Sam Houston, and Randolph AFB. Schedule your tour today!
Listing Courtesy of Yanet Mendez Perez, JB Goodwin, REALTORS (210) 810-8438
Property Features
Location Information
County
Bexar
MLS Area
1500
Neighborhood Amenities
None
Subdivision
SUNGATE
Interior Features
Room Dimensions
Dining: 12x11, Living: 26x14, Kitchen: 15x11, Family: 26x14, MasterBR: 16x10, BR2: 15x12, BR3: 11x12, BR4: 16x12
Has Family Room
Yes
Interior
Two Living Area, Island Kitchen, Open Floor Plan, Laundry Main Level, Walk in Closets, Attic - Access only
Fireplace Description
Not Applicable
Master Bedroom Description
DownStairs
Heating
Central
Master Bathroom Description
Tub/Shower Combo
Heating Fuel
Natural Gas
1/2 Baths
1
Cooling
One Central
Has Dining Room
Yes
Floors
Carpeting, Ceramic Tile
Exterior Features
Style
Two Story
Water / Sewer
Water System, Sewer System
Construction
Pre-Owned
Parking Description
None/Not Applicable
Manufacturer
Unknow
Pool/Spa Description
None
Foundation
Slab
Lot Size
0.164
Roof
Metal
School
School District
North East I.S.D.
Jr. High School
Krueger
Elementary School
Clear Spring
High School
Roosevelt
Additional Information
Proposed Terms
Conventional, FHA, VA, Cash
Year Built
1968
Property Type
SFR
Status
New
Property SubType
Single Family Detached
Miscellaneous
None/not applicable
Similar Listings
- New
$248,000
5 Beds
3 Baths
1,878 SqFt.
6403 Ridge Creek Dr
San Antonio, TX 78233
#1961068
House

Listing Courtesy of Steven Koleno, Beycome Brokerage Realty LLC [email protected]
- New
$248,000
5 Beds
3 Baths
1,878 SqFt.
6403 Ridge Creek Dr
San Antonio, TX 78233
#1961068
House
Listing Courtesy of Steven Koleno, Beycome Brokerage Realty LLC [email protected]
Mortgage Calculator
$1,348
per month
30 Year Fixed. 3.52% Interest Rate.
Principal + Interest
$1,041
Monthly Tax
$240
Monthly Insurance
$67
yrs
%
$
$
Based on a fully amortized fixed rate loan. Ask your agent for the tax rates in your area. Insurance estimate is based on an average cost, your final premium cost will be determined by the type of coverage you select. This program only provides an estimate.
Schools
Walk Score
© 2026 LERA MLS. All rights reserved.
© 2026 LERA MLS. All rights reserved.
The data relating to real estate on this website comes in part from the Internet Data Exchange (IDX) Program of the LERA MLS. IDX information is provided exclusively for consumers' personal non-commercial use and may not be used for any purpose other than to identify prospective properties consumers may be interested in purchasing. All Information Is Deemed Reliable But Is Not Guaranteed Accurate.
LERA MLS data last updated at April 27, 2026, 8:15 PM CT
Real Estate IDX Powered by iHomefinder