
4333 ZION HILL RD, SEGUIN, TX 78155
Homes for sale in Seguin.
Homes for sale in 78155.
List Price$305,000
4333 Zion Hill RD
Seguin, TX 78155
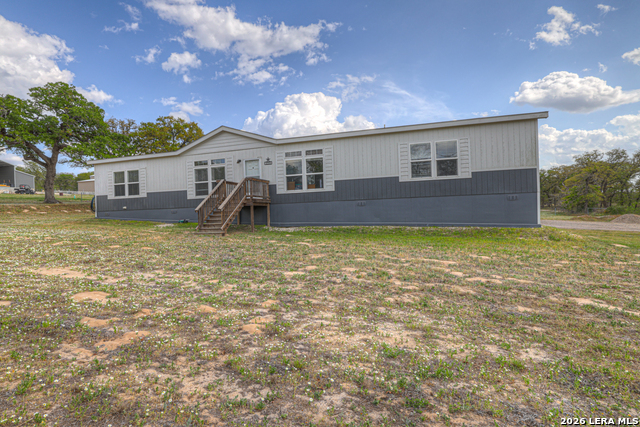
Listing #1958996
4
Bedrooms
3 full
Bathrooms
2,432
Square Feet
House
Type
About This Property
Discover the perfect blend of space, comfort, and country living just outside Seguin, TX! This well-maintained home is on a full 1-acre lot, offering plenty of room to spread out and enjoy the outdoors. Inside, you'll find 4 spacious bedrooms and 3 full bathrooms, ideal for those needing extra space. The home features two separate living areas, providing flexibility for entertaining, relaxing, or creating a home office or media room. With no carpet throughout, maintenance is a breeze, allowing the modern feel to carry through every room. The large kitchen is a true centerpiece, complete with a generous island, ample cabinet space, and plenty of room for cooking and gathering. Outside, the property really shines with a 4-bay workshop/garage-perfect for hobbyists, mechanics, or anyone needing extra storage and workspace. Whether you're working on projects, or storing equipment, this setup offers endless possibilities. Enjoy peaceful country living with the convenience of being just a short drive from Seguin's amenities. This property combines space, functionality, and value. Don't miss your chance to make it yours!
Seller's Representative
RE/MAX Associates
Similar Listings


Schools
Walk Score

© 2026 LERA MLS. All rights reserved.
© 2026 LERA MLS. All rights reserved.
The data relating to real estate on this website comes in part from the Internet Data Exchange (IDX) Program of the LERA MLS. IDX information is provided exclusively for consumers' personal non-commercial use and may not be used for any purpose other than to identify prospective properties consumers may be interested in purchasing. All Information Is Deemed Reliable But Is Not Guaranteed Accurate.
LERA MLS data last updated at July 30, 2026, 8:53 PM CT
Real Estate IDX Powered by iHomefinder