
4331 MARINA STREET #B, HOUSTON, TX 77007
Homes for sale in Houston.
Homes for sale in 77007.
4331 Marina Street #B
Houston, TX 77007
List Price$220,000
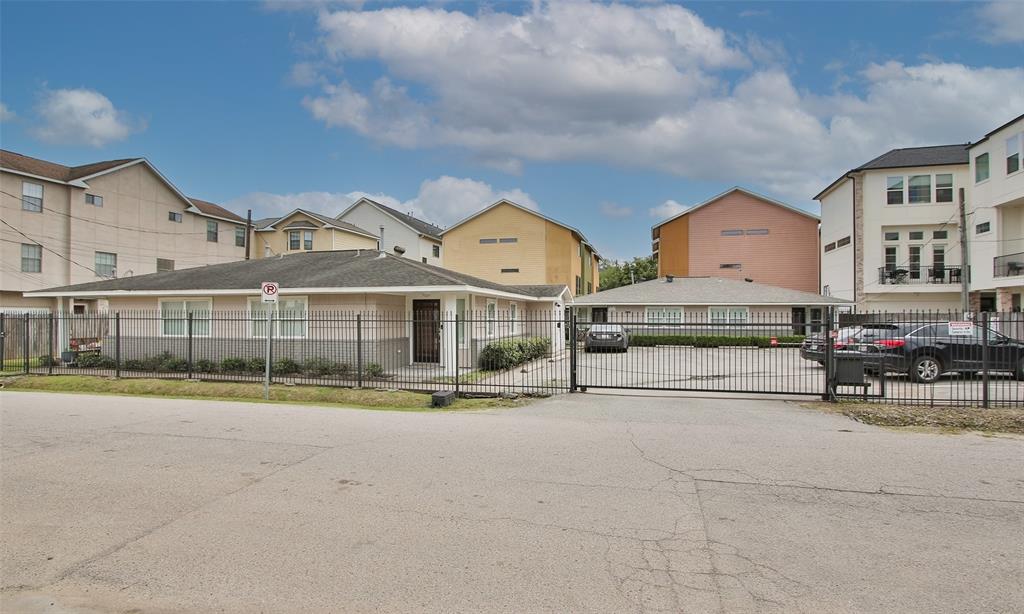

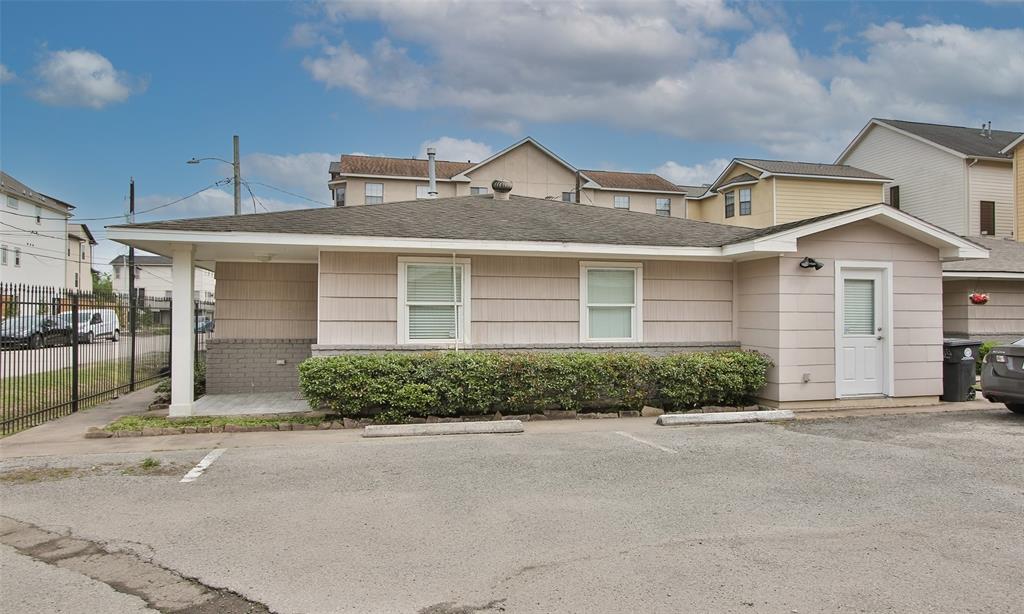
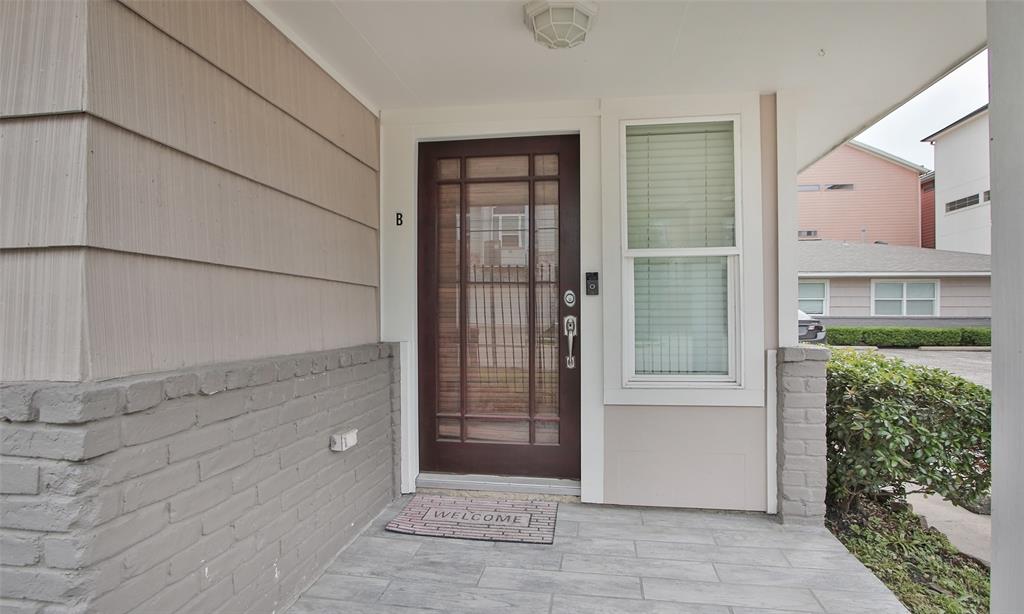
Listing #61049619
2
Bedrooms
1 full
Bathrooms
730
Square Feet
Condo
Type
About This Property
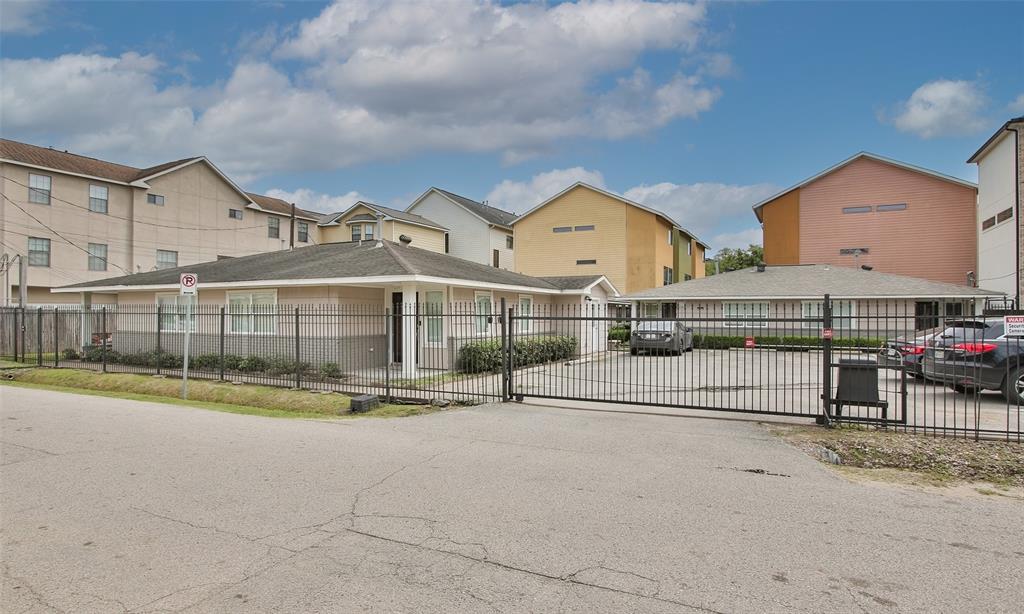
Never flooded never lost power! 2bed/1bath condo in Htown. Modern and stylish 730 sqft of efficient living space, nestled within a unique small community of only 6 units. Prime and practical location with easy access to the Washington Corridor, Downtown, CityCentre, and the Energy Corridor, with quick connections to I-10 and major highways. Step inside to discover an open-concept layout adorned with tasteful and modern updates, including granite countertops in the kitchen and bath, ample cabinetry, and hardwood floors throughout. Enhanced by stainless steel appliances, air conditioning, a private outdoor space, and the added convenience of a washer/dryer in the unit. With 2 assigned parking spaces in the garage, this home provides a hassle-free living experience. Embrace the warmth and individuality of this charming condominium. Don't miss out on the opportunity to make this your home sweet home! Schedule a viewing today and experience the convenience and versatility this home offers.
Virtual Tour
Property Features
Location Information
County
Harris
Geo Market Area
Rice Military/Washington Corridor
MLS Area
16
Subdivision
General & Limited Common Eleme
Latitude
29.775746
Directions
From I-10 west, exit Durhan/Shepherd Exit, pass Shepherd, turn right on Patterson (South), left on Marina (east). From I-10 East, exit Patterson, turn left on Patterson, left on Marina. Complete will be on your right hand side.
Longitude
-95.405091
Interior Features
Primary Bedroom on Main
Yes
Bedroom Description
1 Bedroom Down - Not Primary BR, All Bedrooms Down, Primary Bed - 1st Floor, Walk-In Closet
Total Rooms
2
Primary Bathroom Description
Primary Bath: Tub/Shower Combo
Room Descriptions
11x11 Bedroom, 11x11 Primary Bedroom
Has Fireplace
No
Exterior Features
Style
Traditional
Has Garage
Yes
Stories
1
Garage Spaces
1
Is New Construction
No
Has a Pool
No
Exterior
Back Yard, Fenced
Lot Size in Acres
0
Siding
Brick, Cement Board
Lot Size in Sq. Ft.
10,400
Parking Description
Detached Garage
Is One Story
Yes
School
School District
Houston
Middle School
HOGG MIDDLE SCHOOL (HOUSTON)
Elementary School
MEMORIAL ELEMENTARY SCHOOL (HOUSTON)
High School
HEIGHTS HIGH SCHOOL
Additional Information
Finance Available
Cash Sale, Conventional, Seller May Contribute to Buyer's Closing Costs
Year Built
1958
Property Type
CND
Status
Active
Property SubType
Townhouse/Condo
Similar Listings
Mortgage Calculator
$1,026
per month
30 Year Fixed. 3.52% Interest Rate.
Principal + Interest
$792
Monthly Tax
$183
Monthly Insurance
$51
yrs
%
$
$
Based on a fully amortized fixed rate loan. Ask your agent for the tax rates in your area. Insurance estimate is based on an average cost, your final premium cost will be determined by the type of coverage you select. This program only provides an estimate.
Schools
Walk Score
Real Estate IDX Powered by iHomefinder