
433 FORT CLARK RD, BRACKETTVILLE, TX 78832
Homes for sale in Brackettville.
Homes for sale in 78832.
List Price$260,000
433 Fort Clark Rd
Brackettville, TX 78832
Listing #1928875
2
Bedrooms
2 full
Bathrooms
2,141
Square Feet
House
Type
About This Property
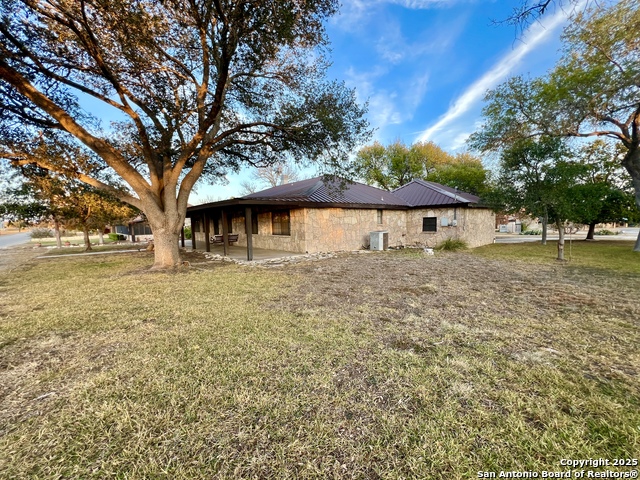
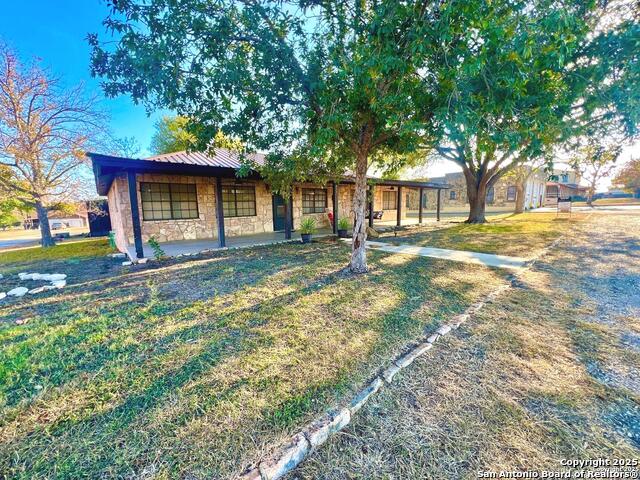
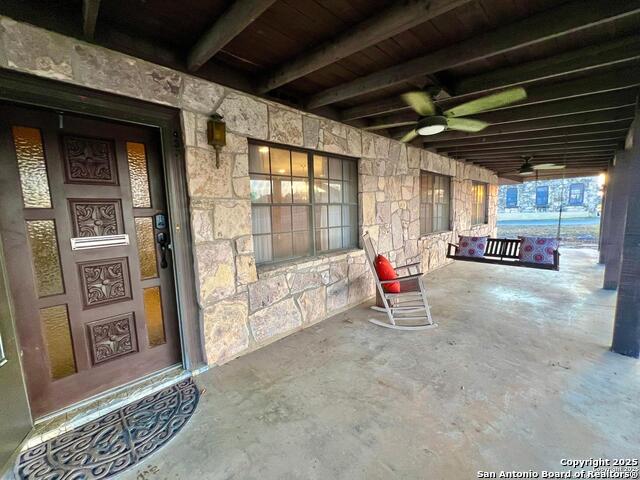
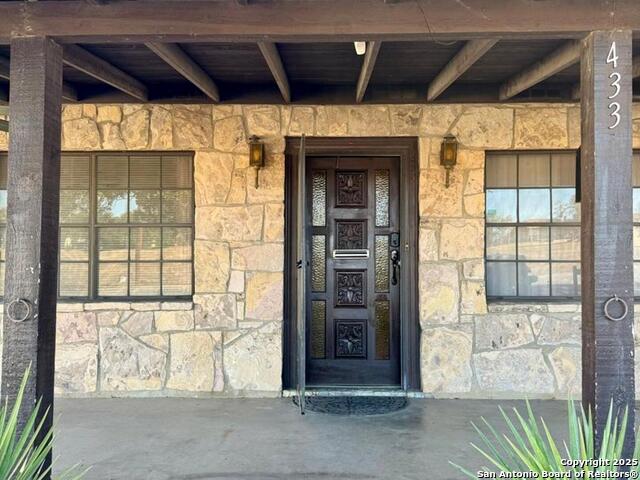
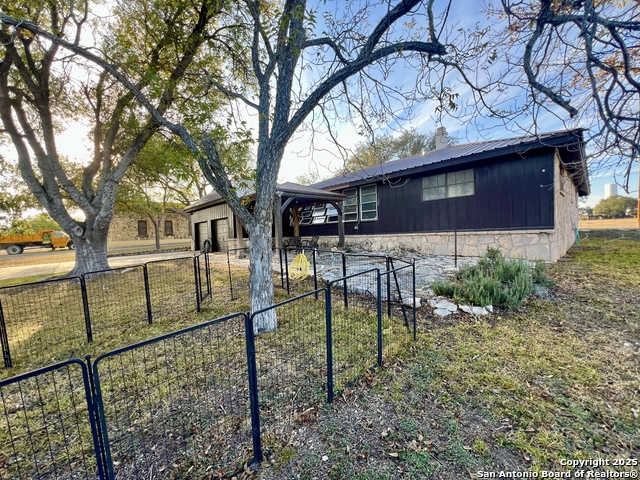
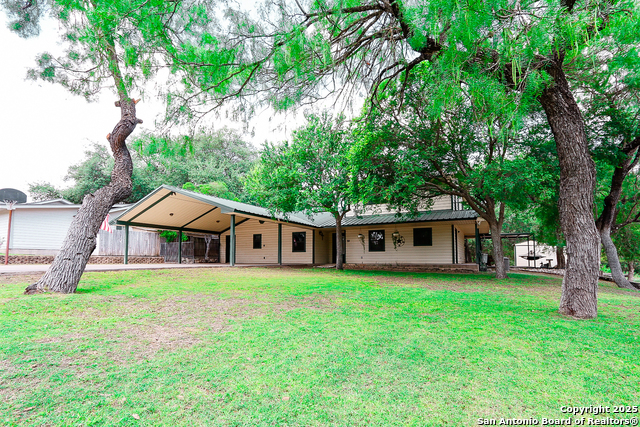
Gorgeous rock home on a huge specialty lot with just one HOA assessment within the Nationally Registered Fort Clark Historical District. This home is the perfect family home or retiree place with mature pecan and oak trees, a shaded front porch looking out to the old parade grounds where you can see the most vibrant evening sunsets. The expansive back yard has a large concrete driveway for extra parking leading to the roomy two car garage, and also has an rv carport complete with amp hookups and clean out and a storage room/workshop. The layout of home is perfect for entertaining with a large kitchen with granite countertops, ample cabinetry for storage, and adjoining utility room with sink, formal dining room and two living rooms, one expansive and light filled and the other cozy and intimate with a rock fireplace and custom wet bar. Two large bedrooms each have a full bath and walk in closets. The back living room opens out to an amazing screened in garden room with louvered windows which would make a great home office space, game room or even a bedroom for guests. The back steps open out to a rocked patio pavilion with a wonderful wooden gazebo for grilling and dining el fresco. Home has a newer metal roof and also a whole house water filtration and water softener system. A peaceful neighborhood made for quiet evenings, watching the wildlife from your lush yard, visiting with family and friends or reading a good book. Plus all the amenities the Fort has to offer including the third largest spring fed pool in Texas, 18 hole golf course, miles of nature trails, fitness center etc etc. This is a spectacular offering for a great price point, you don't want to miss out on it!
Listing Courtesy of Dee Dee Brown, Starr Realty and Ranch (830) 591-8071
Property Features
Location Information
County
Kinney
MLS Area
3100
Neighborhood Amenities
Controlled Access, Pool, Tennis, Golf Course, Clubhous
Subdivision
FORT CLARK SPRINGS
Interior Features
Room Dimensions
Dining: 12x14, Living: 15x14, Kitchen: 14x14, Family: 21x14, MasterBR: 13x17, BR2: 12x17
Fireplace Description
One, Living Room, Wood Burning
Interior
Three Living Area, Separate Dining Room, Shop, Utility Room Inside, 1st Floor Lvl/No Steps, Pull Down Storage, Cable TV Available, All Bedrooms Downstairs, Laundry Main Level, Laundry Room, Attic - Access only, Attic - Pull Down Stairs
Heating
Central, 1 Unit
Master Bedroom Description
DownStairs, Walk-In Closet, Ceiling Fan, Full Bath
Heating Fuel
Electric
Master Bathroom Description
Tub/Shower Combo, Single Vanity
Cooling
One Central
Has Dining Room
Yes
Floors
Carpeting, Ceramic Tile, Stained Concrete
Has Family Room
Yes
Exterior Features
Style
One Story, Ranch
Water Supplier
FCS MUD
Construction
Pre-Owned
Parking Description
Two Car Garage, Attached
Exterior
Patio Slab, Covered Patio, Storage Building/Shed, Gazebo, Mature Trees, Workshop, Glassed in Porch, Storm Doors
Has Garage
Yes
Manufacturer
Unknown
Garage Spaces
2
Foundation
Slab
Pool/Spa Description
None
Roof
Metal
Lot Size
0.29
Water / Sewer
Other
Lot Description
Corner, 1/2-1 Acre, Mature Trees (ext feat), Level
Sewer Supplier
FCS MUD
Is One Story
Yes
School
School District
Brackett ISD
Jr. High School
Brackett ISD
Elementary School
Jones Elementary
High School
Brackett ISD
Additional Information
Proposed Terms
Conventional, FHA, VA, Cash
Status
Active
Property Type
SFR
Is Short Sale
No
Property SubType
Single Family Detached
HOA Fee
$127
Year Built
1976
HOA Frequency
Monthly
Similar Listings




Mortgage Calculator
$1,212
per month
30 Year Fixed. 3.52% Interest Rate.
Principal + Interest
$936
Monthly Tax
$216
Monthly Insurance
$60
yrs
%
$
$
Based on a fully amortized fixed rate loan. Ask your agent for the tax rates in your area. Insurance estimate is based on an average cost, your final premium cost will be determined by the type of coverage you select. This program only provides an estimate.
Schools
Walk Score

© 2026 LERA MLS. All rights reserved.
© 2026 LERA MLS. All rights reserved.
The data relating to real estate on this website comes in part from the Internet Data Exchange (IDX) Program of the LERA MLS. IDX information is provided exclusively for consumers' personal non-commercial use and may not be used for any purpose other than to identify prospective properties consumers may be interested in purchasing. All Information Is Deemed Reliable But Is Not Guaranteed Accurate.
LERA MLS data last updated at July 16, 2026, 9:35 AM CT
Real Estate IDX Powered by iHomefinder