
4322 WAIKIKI DR, SAN ANTONIO, TX 78218
Homes for sale in San Antonio.
Homes for sale in 78218.
List Price$2,000Rental
4322 WAIKIKI DR
San Antonio, TX 78218
Listing #2003169
4
Bedrooms
3 full
Bathrooms
2,230
Square Feet
Rental
Type
About This Property
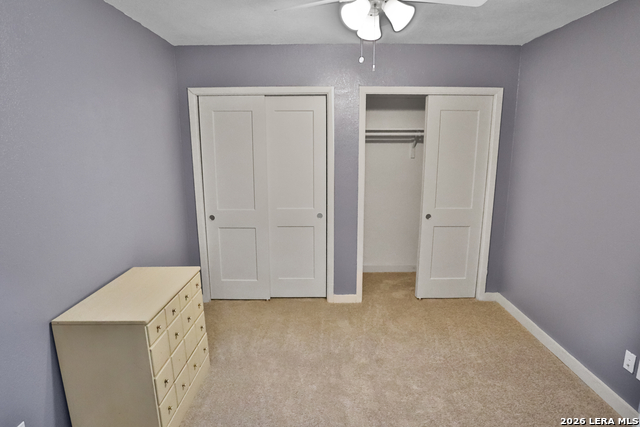
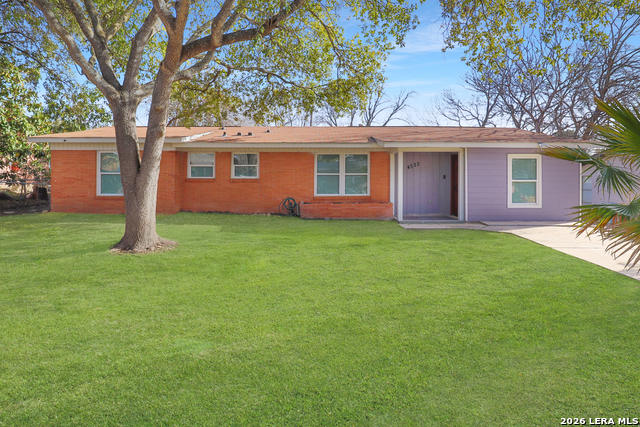
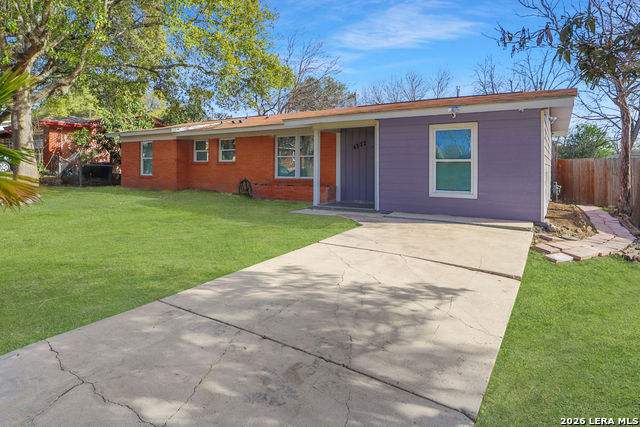
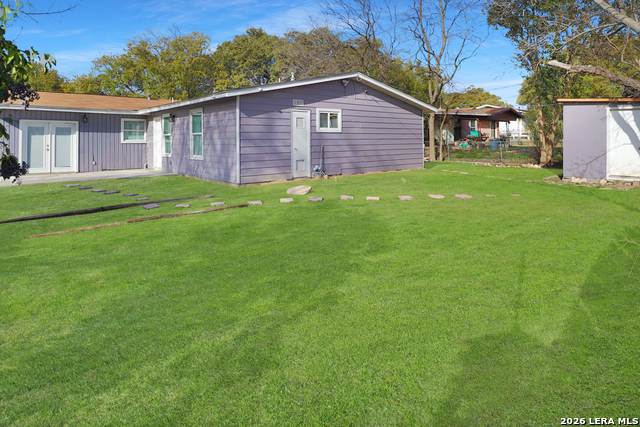
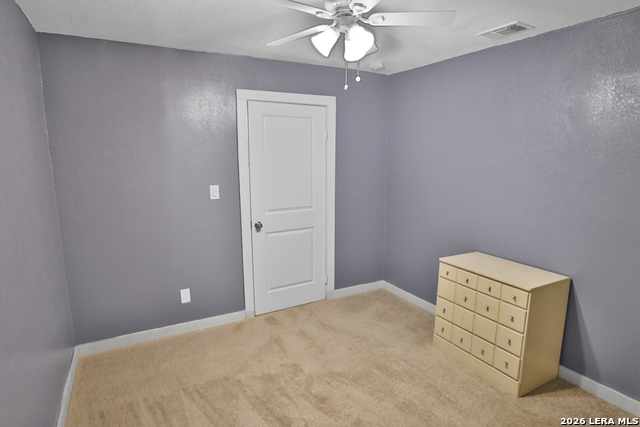
Charming, updated, and ideally located! This beautifully maintained single-story home offers the perfect blend of space, comfort, and convenience-just minutes from downtown San Antonio. Boasting 2,230 sq ft of living space, this 4-bedroom, 3-bathroom home features two spacious living areas, ideal for entertaining or relaxing with family. A dedicated office/study provides the perfect setting for remote work, hobbies, or a quiet retreat. The well-appointed kitchen showcases expansive granite countertops, a double oven, and a smooth cooktop-perfect for everyday living and hosting gatherings. The oversized laundry room is both functional and stylish, complete with granite counters, cabinetry, and a large utility sink. The generous primary suite offers a true retreat, featuring an enormous walk-in closet, a spa-like bathroom with a relaxing jetted tub, separate shower, and ample space to unwind. Abundant storage throughout the home adds everyday convenience. Enjoy peace of mind with numerous recent updates, including a 2-year-old roof, updated electrical, new windows and doors, new laminate flooring, new carpet, fresh interior paint, and a security system. Step outside to a private backyard featuring a storage shed-ideal for tools, projects, or additional storage. Nestled in an established neighborhood just 11 minutes from downtown San Antonio, this home truly offers the best of both tranquility and city accessibility. Schedule your private showing today!
Listing Courtesy of Lazaro Moreno, Hero First Real Estate, LLC (210) 956-1160
Property Features
Location Information
County
Bexar
Subdivision
EAST TERRELL HILLS
MLS Area
1300
Interior Features
Interior
Two Living Area
Heating
Central
Master Bedroom Description
DownStairs
Cooling
One Central
Master Bathroom Description
Shower Only
Floors
Carpeting, Ceramic Tile, Laminate
Amenities
None
Exterior Features
Style
One Story
Pool Description
None
Water / Sewer
City
Lot Description
0.207
Parking Description
None/Not Applicable
School
School District
North East I.S.D.
Jr. High School
Krueger
Elementary School
East Terrell Hills Ele
High School
Roosevelt
Additional Information
Property Type
RNT
Fees Include
Ceiling Fans, Washer Connection, Dryer Connection, Cook Top, Built-In Oven, Refrigerator, Dishwasher, Smoke Alarm, Security System (Owned), Pre-Wired for Security, Electric Water Heater, Smooth Cooktop, Double Ovens
Year Built
1960
Miscellaneous
As-Is
Status
New
Similar Listings


Mortgage Calculator
$8
per month
30 Year Fixed. 3.52% Interest Rate.
Principal + Interest
$7
Monthly Tax
$1
Monthly Insurance
$0
yrs
%
$
$
Based on a fully amortized fixed rate loan. Ask your agent for the tax rates in your area. Insurance estimate is based on an average cost, your final premium cost will be determined by the type of coverage you select. This program only provides an estimate.
Schools
Walk Score

© 2026 LERA MLS. All rights reserved.
© 2026 LERA MLS. All rights reserved.
The data relating to real estate on this website comes in part from the Internet Data Exchange (IDX) Program of the LERA MLS. IDX information is provided exclusively for consumers' personal non-commercial use and may not be used for any purpose other than to identify prospective properties consumers may be interested in purchasing. All Information Is Deemed Reliable But Is Not Guaranteed Accurate.
LERA MLS data last updated at July 26, 2026, 1:40 PM CT
Real Estate IDX Powered by iHomefinder