
4322 TAWNY TIMBER DRIVE, SPRING, TX 77386
Homes for sale in Spring.
Homes for sale in 77386.
4322 Tawny Timber Drive
Spring, TX 77386
List Price$340,000
Listing #49241108
3
Bedrooms
2 full
Bathrooms
1,857
Square Feet
House
Type
About This Property
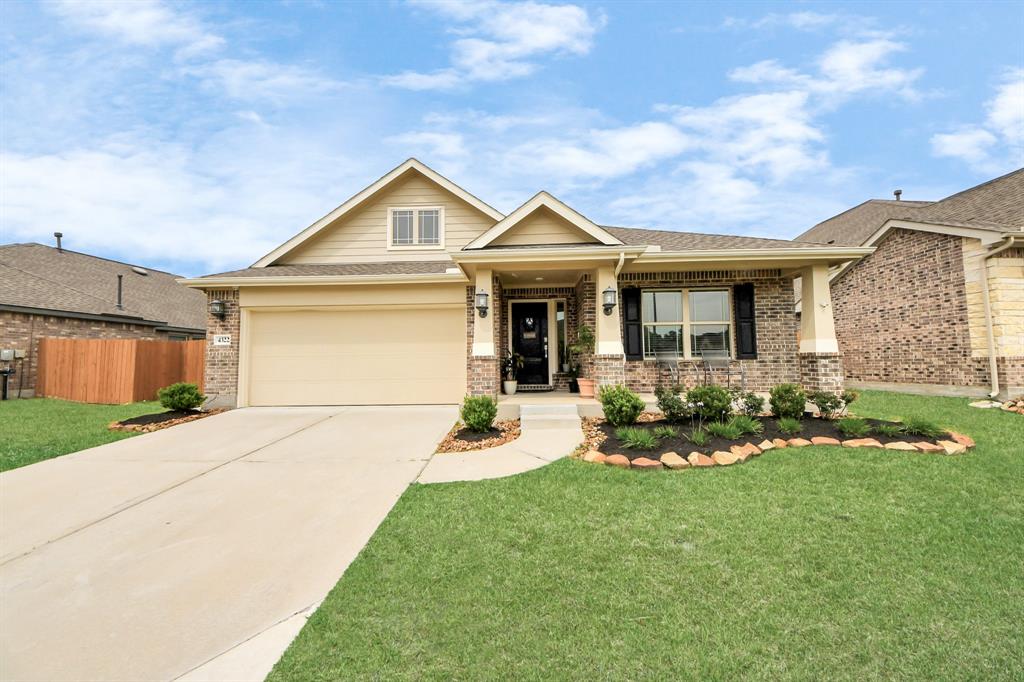
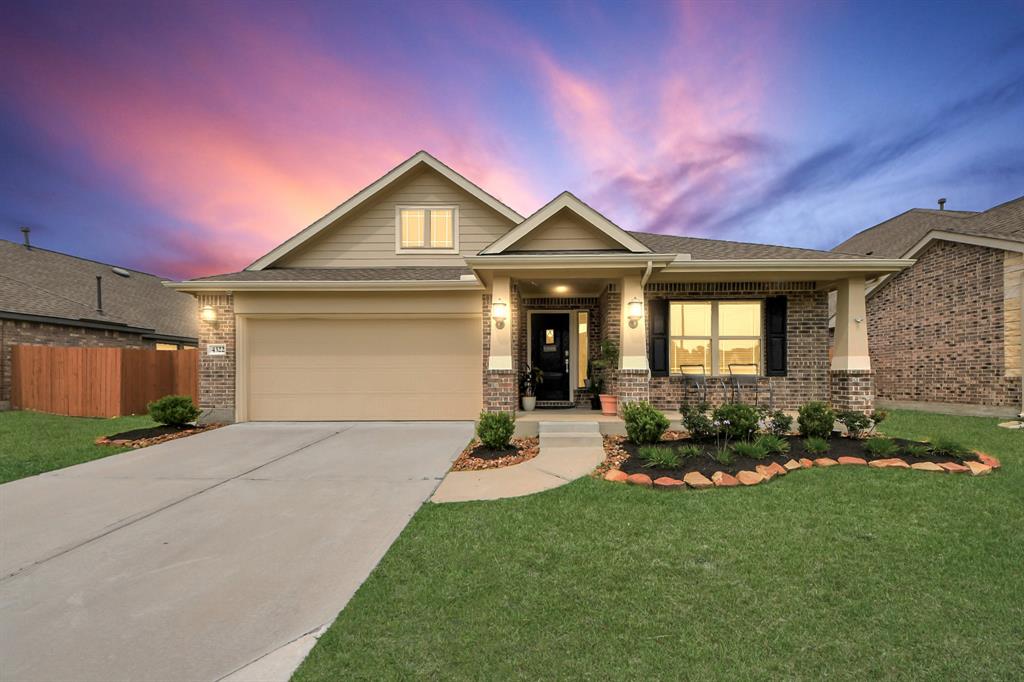
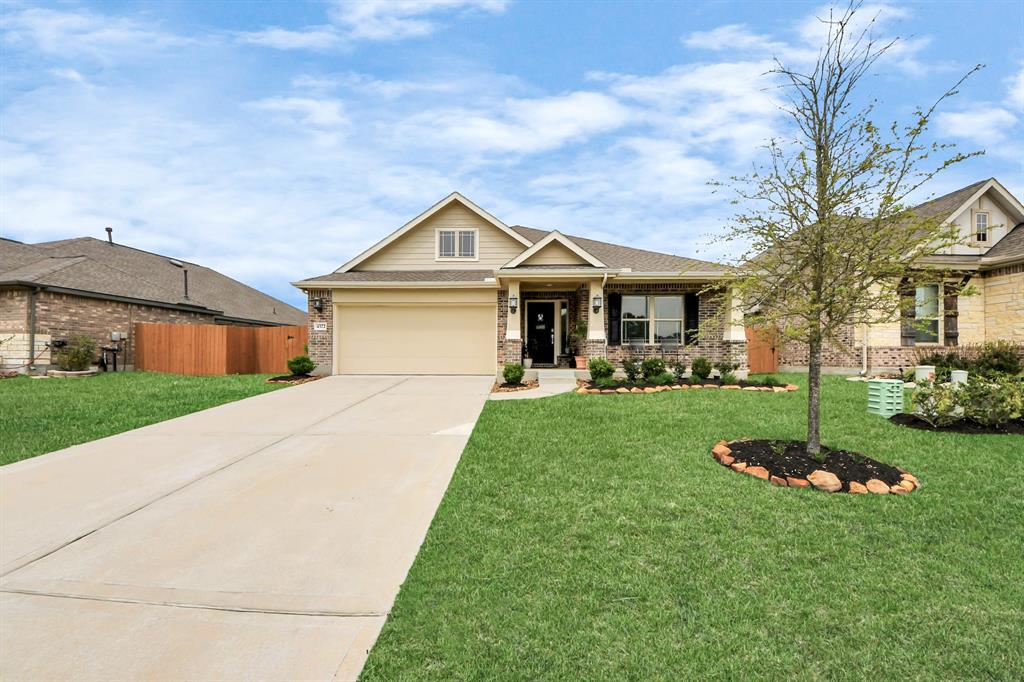
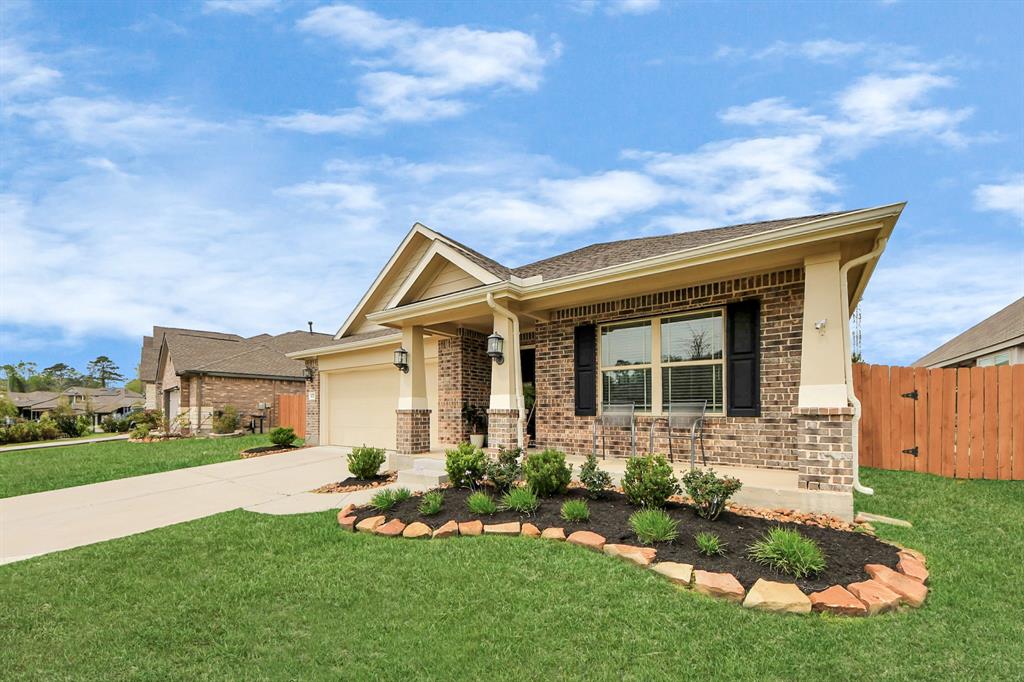
Built in 2020, this home offers 3 bedrooms, 2 bathrooms, a dedicated home office, and an extended covered patio - perfect for modern living and entertaining. Step inside and you'll be greeted by soaring ceilings and warm-toned flooring that create a welcoming atmosphere. To the left, a light-filled office with large windows offers the ideal space to work from home or study in peace. The open-concept kitchen is both spacious and functional, designed to accommodate multiple cooks at once. Stainless steel appliance include a microwave, oven, stove, and dishwasher--it's ready for your next culinary creation. The seamless flow between the kitchen, dining, and living areas makes hosting gatherings a breeze. All three bedrooms are generously sized with high ceilings and ample room for large furniture. Outside, enjoy your private backyard oasis with an extended covered patio--ideal for relaxing evenings or weekend BBQs, you'll enjoy extra peace and privacy. Call today to schedule your showing!
Property Features
Location Information
County
Montgomery
Geo Market Area
Spring Northeast
MLS Area
40
Subdivision
Harmony
Latitude
30.083397
Directions
From I-45, take exit 70B towards Spring Stuebner/Rd-West, turn right onto Grand Parkway, take exit towards Rayford Rd. Turn right onto Discovery Creek Blvd, right onto Rayford Rd, right onto Birnham Woods Dr, left onto Browning Pine Dr, right on New County Dr, right on Tawny Timber Dr, home will be on your right.
Longitude
-95.368479
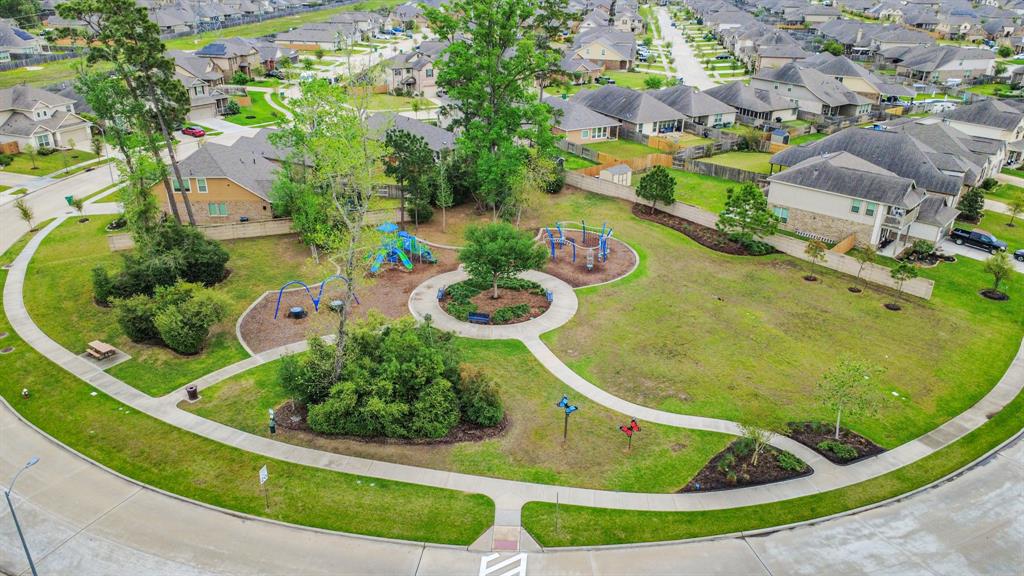
Master Planned Community
Harmony
Interior Features
Primary Bedroom on Main
Yes
Primary Bathroom Description
Full Secondary Bathroom Down, Primary Bath: Double Sinks, Primary Bath: Separate Shower, Secondary Bath(s): Tub/Shower Combo
Total Rooms
6
Has Fireplace
Yes
Room Descriptions
12 x 10 Bedroom, 12 x 10 Bedroom, 12 x 11 Home Office/Study, 12 x 8 Kitchen, 13 x 15 Primary Bedroom, 14 x 18 Family
Fireplace Description
Gas Connections
Bedroom Description
All Bedrooms Down, En-Suite Bath, Primary Bed - 1st Floor, Walk-In Closet
Exterior Features
Style
Traditional
Garage Spaces
2
Stories
1
Has a Pool
No
Is New Construction
No
Acre Range
0 Up To 1/4 Acre
Exterior
Back Yard, Back Yard Fenced, Covered Patio/Deck, Exterior Gas Connection, Fully Fenced, Patio/Deck, Porch, Sprinkler System
Lot Description
Subdivision Lot
Siding
Brick, Stone
Lot Size in Acres
0.174
Parking Description
Attached Garage
Lot Size in Sq. Ft.
7,558
Has Garage
Yes
Is One Story
Yes
School
School District
Conroe
Middle School
YORK JUNIOR HIGH SCHOOL
Elementary School
ANN K. SNYDER ELEMENTARY SCHOOL
High School
GRAND OAKS HIGH SCHOOL
Additional Information
Finance Available
Cash Sale, Conventional, FHA, VA
Year Built
2019
Property Type
SFR
Status
Active
Property SubType
Single-Family
Similar Listings
Mortgage Calculator
$1,587
per month
30 Year Fixed. 3.52% Interest Rate.
Principal + Interest
$1,225
Monthly Tax
$283
Monthly Insurance
$79
yrs
%
$
$
Based on a fully amortized fixed rate loan. Ask your agent for the tax rates in your area. Insurance estimate is based on an average cost, your final premium cost will be determined by the type of coverage you select. This program only provides an estimate.
Schools
Walk Score
Real Estate IDX Powered by iHomefinder