
4318 KARAM LANDING, DICKINSON, TX 77539
Homes for sale in Dickinson.
Homes for sale in 77539.
4318 Karam Landing
Dickinson, TX 77539
List Price$346,900
Listing #90048527
4
Bedrooms
2 full
Bathrooms
2,320
Square Feet
House
Type
About This Property
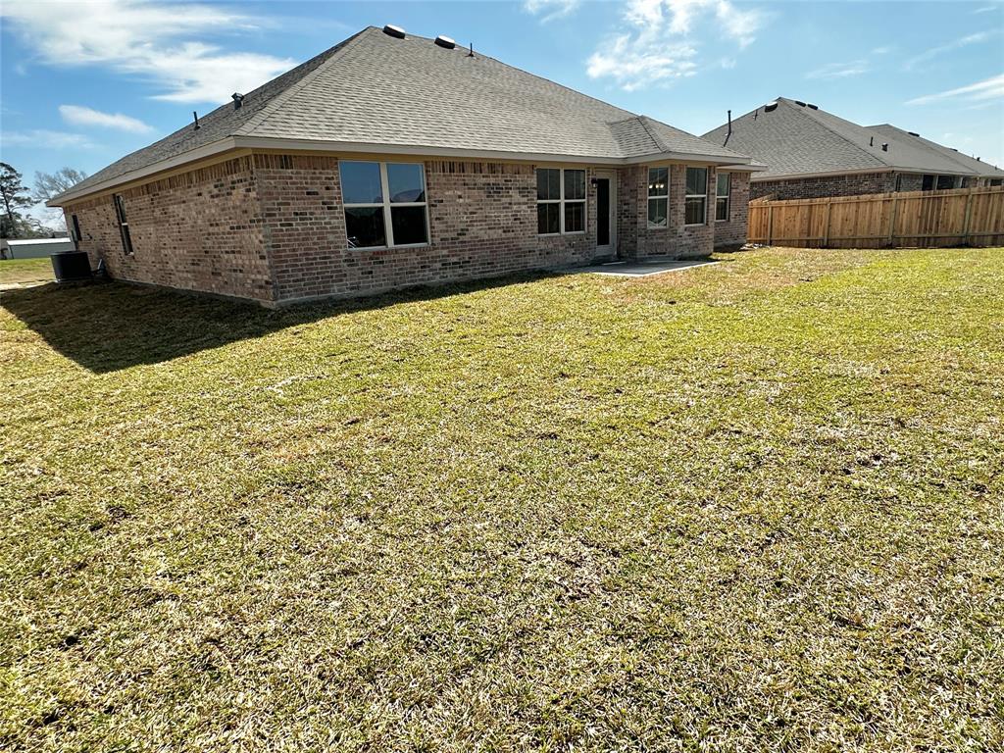
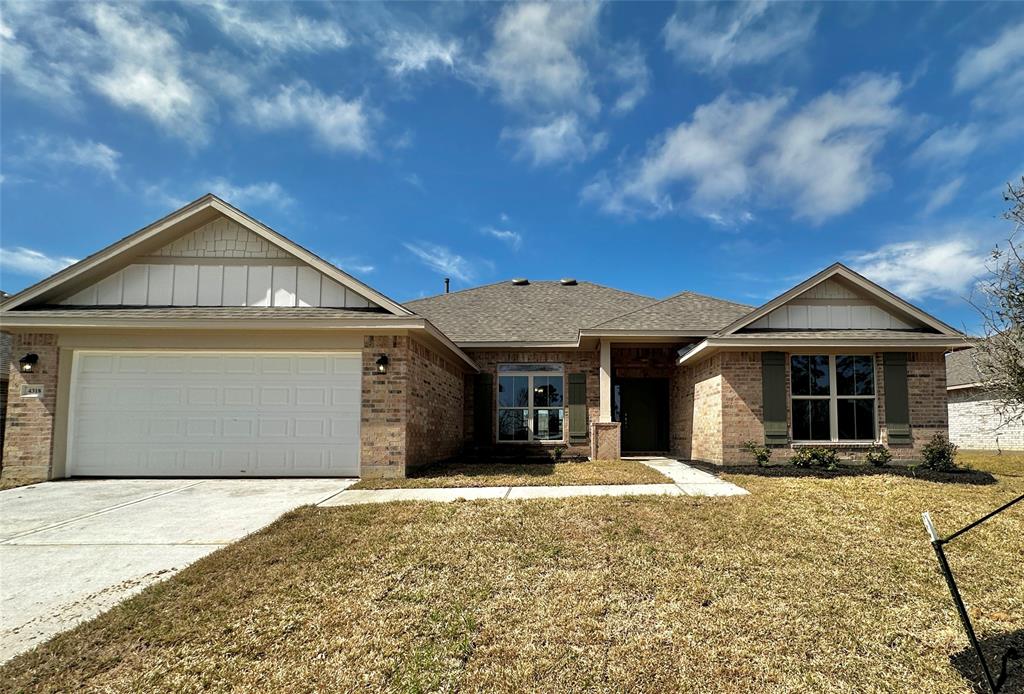
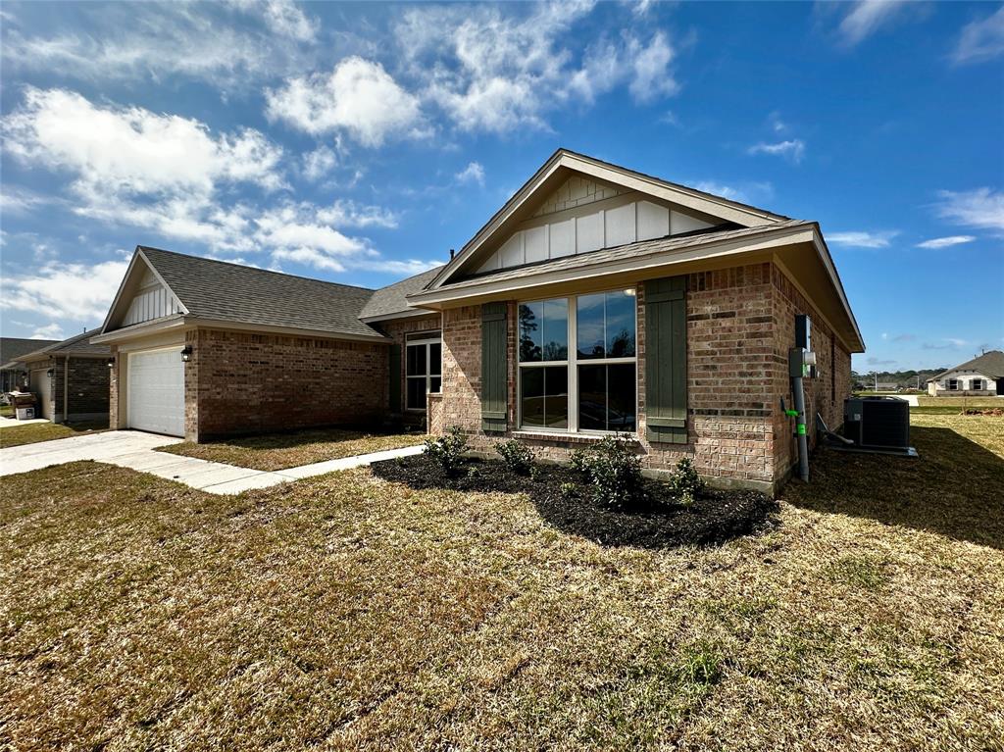
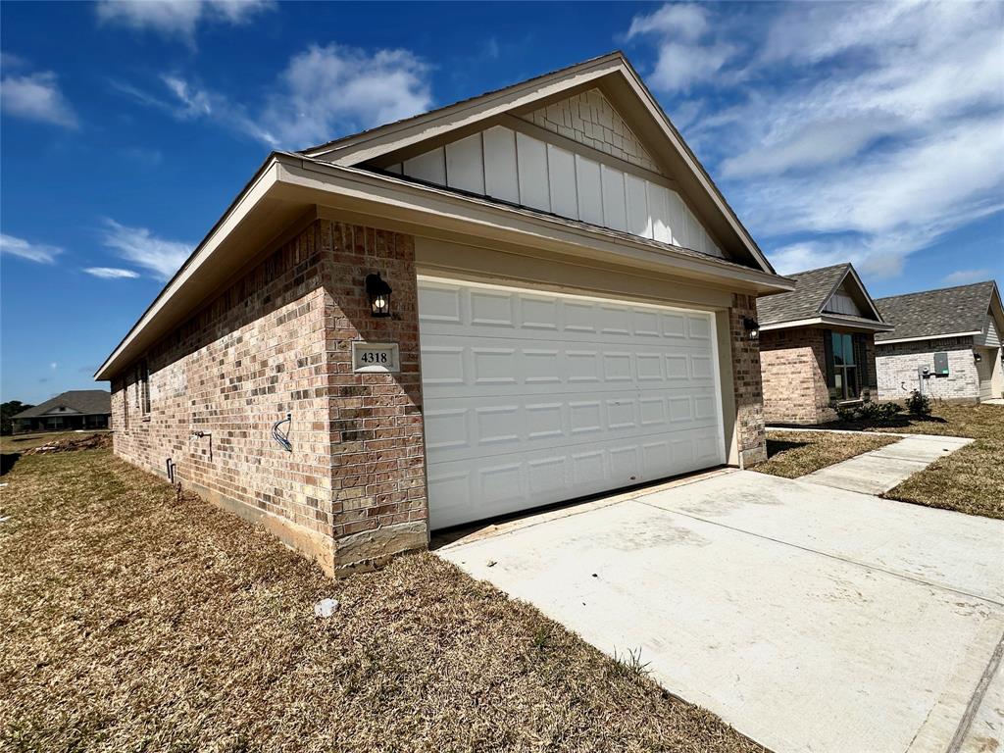
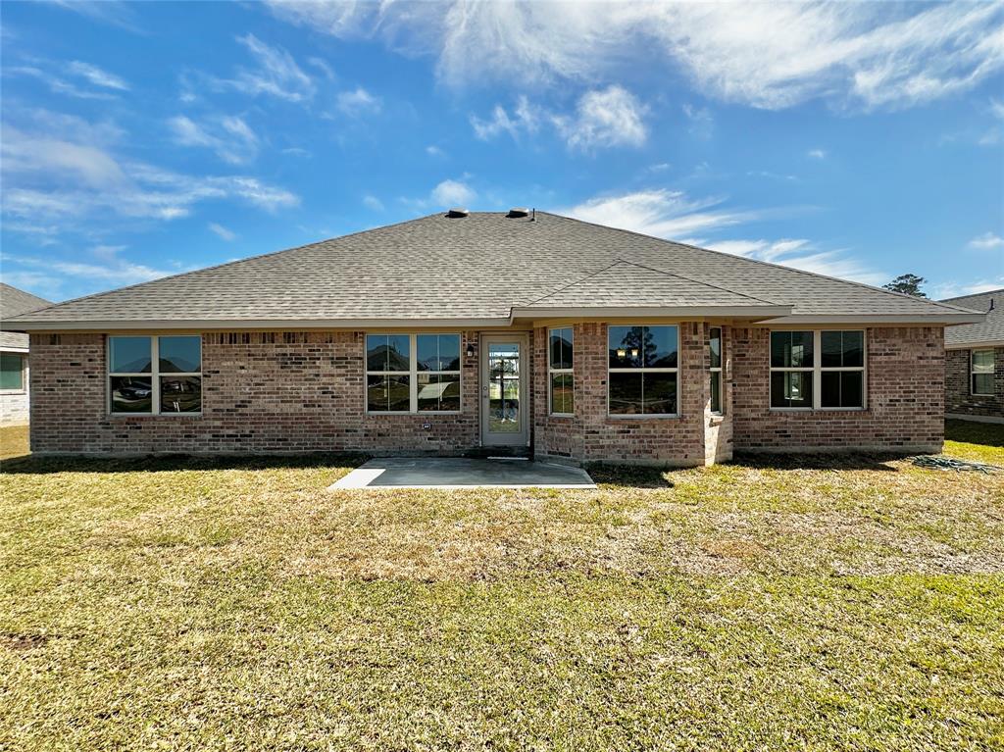

Welcome Home to Bayou Bend Estates! MoveIn Ready! ** SOME STOCK PHOTOS**This stunning new construction sits on an 80ft wide homesite & boasts 4 spacious bedrooms, 2 full baths, and an open-concept layout designed for modern living. With soaring high ceilings& a seamless flow between the living, dining, and breakfast areas, this floorplan is made to impress. The kitchen features stylish finishes, while the landing area off the utility room adds extra convenience. Situated on an 10,357 sq. ft. lot, there's ample space for outdoor enjoyment. Modern finishes and thoughtful details throughout make this home a true standout. Upgraded features include LVP in Living and Dining, front gutters, fenced backyard w/ 6' privacy fence, sodded backyard, garage door opener, 2" blinds, and crown molding. Nestled in the charming Bayou Bend Estates subdivision, just blocks from Dickinson High School and Baker Junior High. easy commute to main highway 146 and I-45.
Property Features
Location Information
County
Galveston
Longitude
-95.024206
LegalSubdivision
BAYOU BEND ESTATES
Geo Market Area
Dickinson
MLS Area
33
Subdivision
Bayou Bend Estates
Latitude
29.460533
Directions
From Houston: Take I45S towards Galveston. Exit #19 for Dickinson/517. Take a left onto 517. Go 3 miles and turn right onto Leslies Way. Model home is on the left side, please check in there.
Interior Features
Total Rooms
4
Primary Bathroom Description
Primary Bath: Double Sinks, Primary Bath: Separate Shower, Primary Bath: Soaking Tub, Secondary Bath(s): Double Sinks, Secondary Bath(s): Tub/Shower Combo
Room Descriptions
13-4"x11-6" Bedroom, 13-4x11-6" Bedroom, 13x17-4" Primary Bedroom, 9-10"x14 Bedroom
Has Fireplace
No
Bedroom Description
All Bedrooms Down, En-Suite Bath, Split Plan, Walk-In Closet
Exterior Features
Style
Traditional
Garage Spaces
2
Stories
1
Has a Pool
No
Is New Construction
Yes
Acre Range
0 Up To 1/4 Acre
Exterior
Back Yard, Patio/Deck, Porch
Lot Description
Cleared, Subdivision Lot
Siding
Brick, Wood
Lot Size in Acres
0.24
Parking Description
Attached Garage
Lot Size in Sq. Ft.
10,305
Has Garage
Yes
Is One Story
Yes
School
School District
Dickinson
Middle School
JOHN AND SHAMARION BARBER MIDDLE SCHOOL
Elementary School
HUGHES ROAD ELEMENTARY SCHOOL
High School
DICKINSON HIGH SCHOOL
Additional Information
Finance Available
Cash Sale, Conventional, FHA, Seller May Contribute to Buyer's Closing Costs, VA
Year Built
2025
Property Type
SFR
Status
Active
Property SubType
Single-Family
Similar Listings
Mortgage Calculator
$1,619
per month
30 Year Fixed. 3.52% Interest Rate.
Principal + Interest
$1,250
Monthly Tax
$289
Monthly Insurance
$80
yrs
%
$
$
Based on a fully amortized fixed rate loan. Ask your agent for the tax rates in your area. Insurance estimate is based on an average cost, your final premium cost will be determined by the type of coverage you select. This program only provides an estimate.
Schools
Walk Score
Real Estate IDX Powered by iHomefinder