
4315 FONDREN, SAN ANTONIO, TX 78217
Homes for sale in San Antonio.
Homes for sale in 78217.
List Price$222,500
4315 Fondren
San Antonio, TX 78217

Listing #1959006
3
Bedrooms
2 full
Bathrooms
1,595
Square Feet
House
Type
About This Property
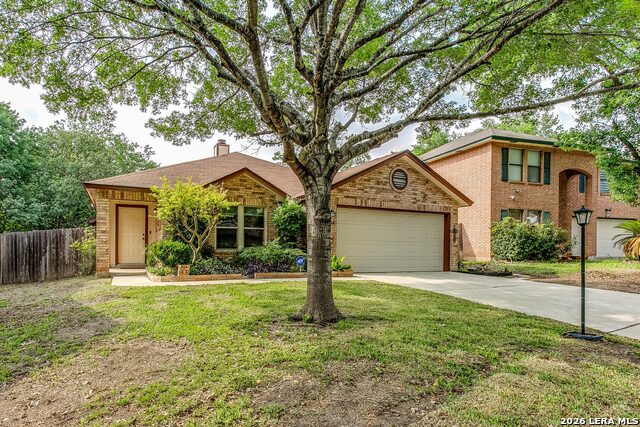
Welcome to this beautifully maintained one-story home nestled on a quiet cul-de-sac in the highly desirable Northern Hills community. With only one owner since it was built, this home has been lovingly cared for and offers a rare opportunity to own a truly special property. Ideally located just moments from the Northern Hills Golf Club, this three-bedroom, two-bath home combines comfort, character, and functionality. The thoughtfully designed split floor plan provides privacy, while the front formal living and dining areas create an inviting space for entertaining. The spacious family room features vaulted ceilings, a stunning stone-and-brick fireplace, and skylights that flood the space with natural light, creating a warm and open atmosphere. The oversized primary suite includes a generously sized closet, offering both comfort and ample storage. Step outside to enjoy the covered patio and a versatile bonus room complete with a mini-split system-perfect as a home office, playroom, she-shed, Florida room, or private retreat. Additional highlights include a large two-car garage with extra space for a workshop, making it ideal for hobbyists or additional storage needs. Situated in a golf course community with convenient access to shopping, dining, and major thoroughfares, this home offers both tranquility and accessibility. A true gem with pride of ownership throughout-homes like this don't come around often.
Seller's Representative
Keller Williams City-View
Similar Listings


Schools
Walk Score

© 2026 LERA MLS. All rights reserved.
© 2026 LERA MLS. All rights reserved.
The data relating to real estate on this website comes in part from the Internet Data Exchange (IDX) Program of the LERA MLS. IDX information is provided exclusively for consumers' personal non-commercial use and may not be used for any purpose other than to identify prospective properties consumers may be interested in purchasing. All Information Is Deemed Reliable But Is Not Guaranteed Accurate.
LERA MLS data last updated at July 30, 2026, 8:53 PM CT
Real Estate IDX Powered by iHomefinder