
4311 ECHO FALLS DRIVE, HOUSTON, TX 77345
Homes for sale in Houston.
Homes for sale in 77345.
4311 Echo Falls Drive
Houston, TX 77345
List Price$325,000
Listing #10058675
4
Bedrooms
2 full
Bathrooms
2,349
Square Feet
House
Type
About This Property

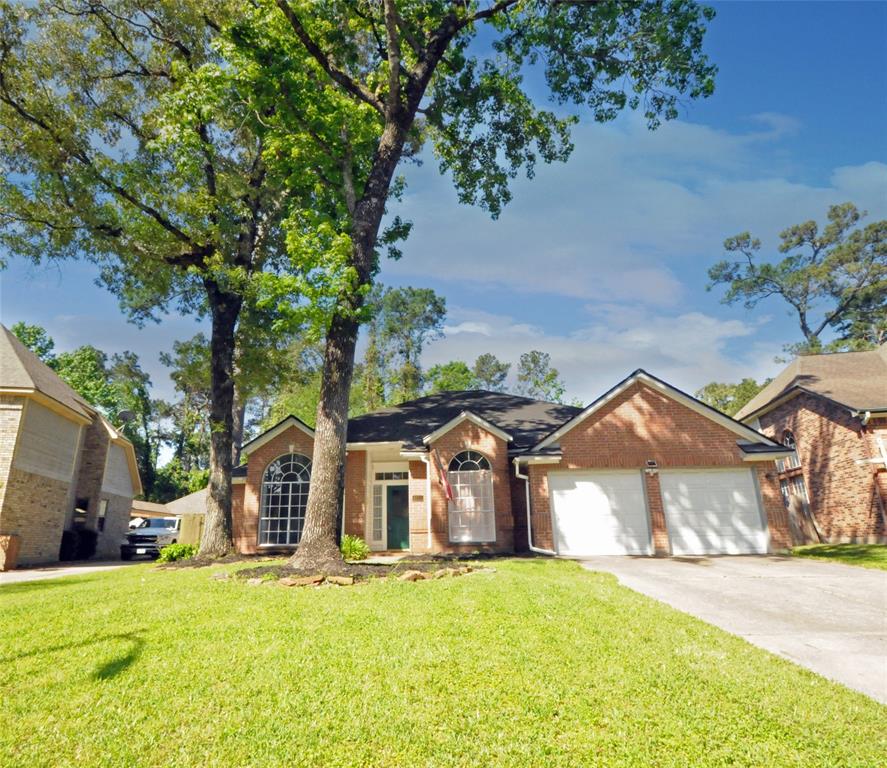



Welcome to this beautiful 4-bedroom, one-story home nestled in the sought-after Mills Branch Village. Featuring exquisite engineered hardwood floors, this home boasts a spacious formal living and dining room perfect for entertaining.You will fall in love with the large kitchen, complete with stunning granite countertops, ample cabinetry, and a unique brick feature that opens to the expansive den and cozy fireplace. Adjacent to the kitchen is a delightful breakfast room, ideal for casual meals.Step outside to a generous backyard with a large patio, offering plenty of space for outdoor activities and relaxation. Enjoy the privacy of no back neighbors, and take advantage of the convenient shed, which will remain with the property.This home has never flooded, providing peace of mind for potential buyers. Don't miss the opportunity to make this charming property your new home!
Property Features
Location Information
County
Harris
Geo Market Area
Kingwood East
MLS Area
32
Subdivision
Mills Branch Village Sec 02 Am
Latitude
30.069396
Directions
WEST LAKE HOUSTON PARKWAY NORTH TO BABBLING CREEK; TURN RIGHT; TURN RIGHT ON ECHOFALLS.
Longitude
-95.188105
Interior Features
Total Rooms
8
Has Fireplace
Yes
Room Descriptions
11x10 Breakfast, 11x11 Bedroom, 12x10 Bedroom, 13x11 Kitchen, 17x11 Bedroom, 18x15 Primary Bedroom, 18x17 Living Room, 19x14 Family
Fireplace Description
Gaslog Fireplace
Exterior Features
Style
Traditional
Has a Pool
No
Stories
1
Acre Range
0 Up To 1/4 Acre
Is New Construction
No
Lot Description
Subdivision Lot
Siding
Brick
Lot Size in Acres
0.202
Parking Description
Attached Garage
Lot Size in Sq. Ft.
8,785
Has Garage
Yes
Is One Story
Yes
Garage Spaces
2
School
School District
Humble
Middle School
CREEKWOOD MIDDLE SCHOOL
Elementary School
HIDDEN HOLLOW ELEMENTARY SCHOOL
High School
KINGWOOD HIGH SCHOOL
Additional Information
Finance Available
Cash Sale, Conventional, FHA, VA
Year Built
1990
Property Type
SFR
Status
Active
Property SubType
Single-Family
Similar Listings
Mortgage Calculator
$1,516
per month
30 Year Fixed. 3.52% Interest Rate.
Principal + Interest
$1,171
Monthly Tax
$270
Monthly Insurance
$75
yrs
%
$
$
Based on a fully amortized fixed rate loan. Ask your agent for the tax rates in your area. Insurance estimate is based on an average cost, your final premium cost will be determined by the type of coverage you select. This program only provides an estimate.
Schools
Walk Score
Real Estate IDX Powered by iHomefinder