
4310 MASTERS DRIVE, LEAGUE CITY, TX 77573
Homes for sale in League City.
Homes for sale in 77573.
4310 Masters Drive
League City, TX 77573
List Price$599,900
Listing #88008491
4
Bedrooms
3 full, 1 partial
Bathrooms
3,618
Square Feet
House
Type
About This Property
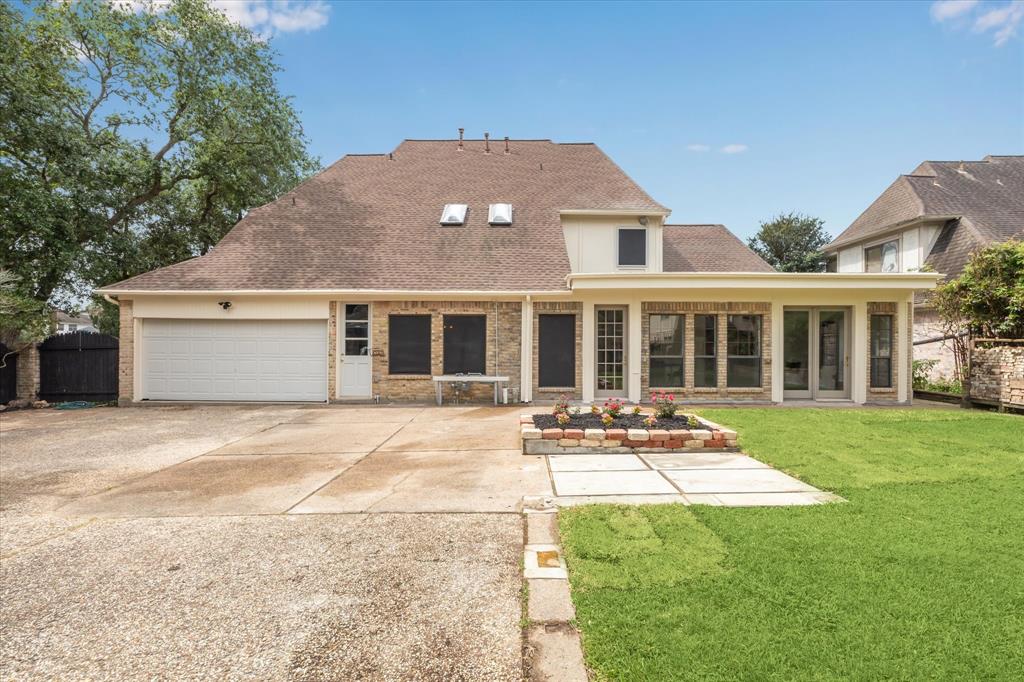
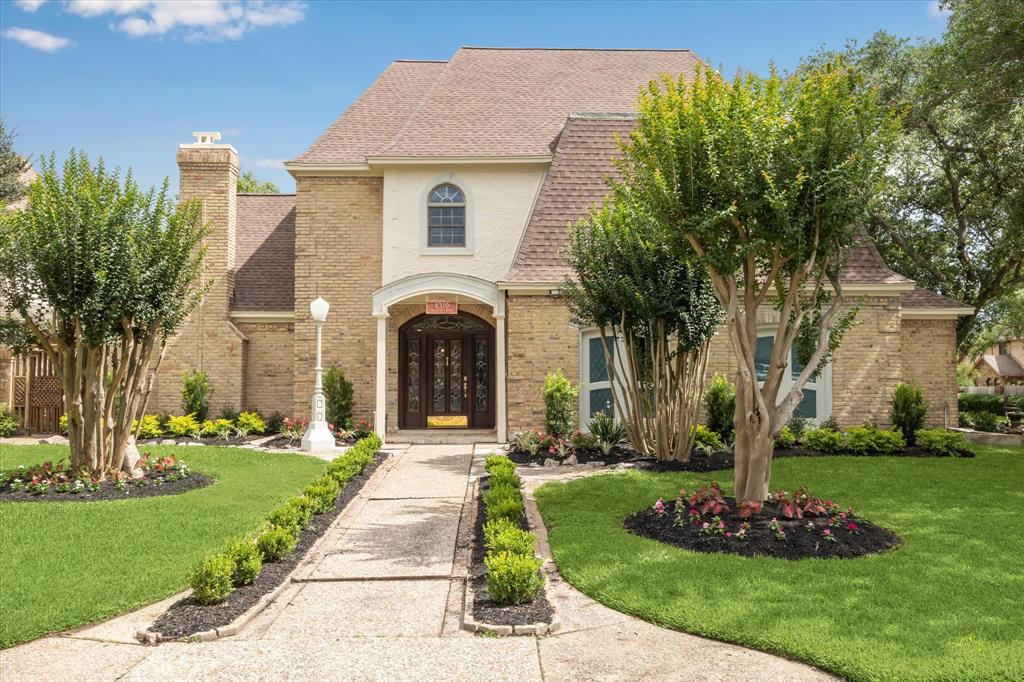
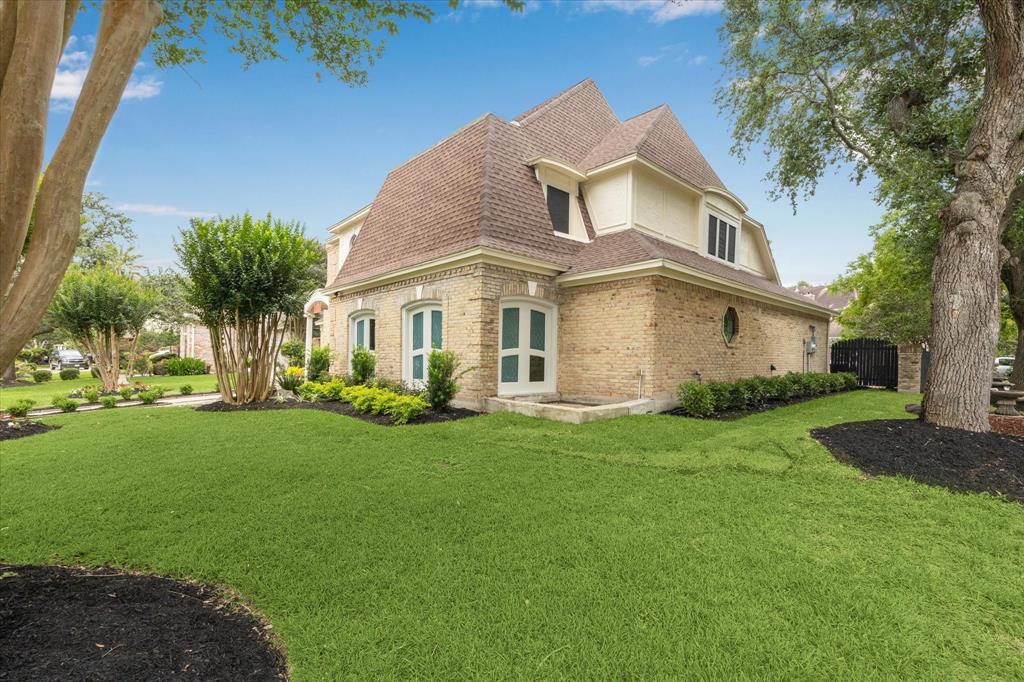
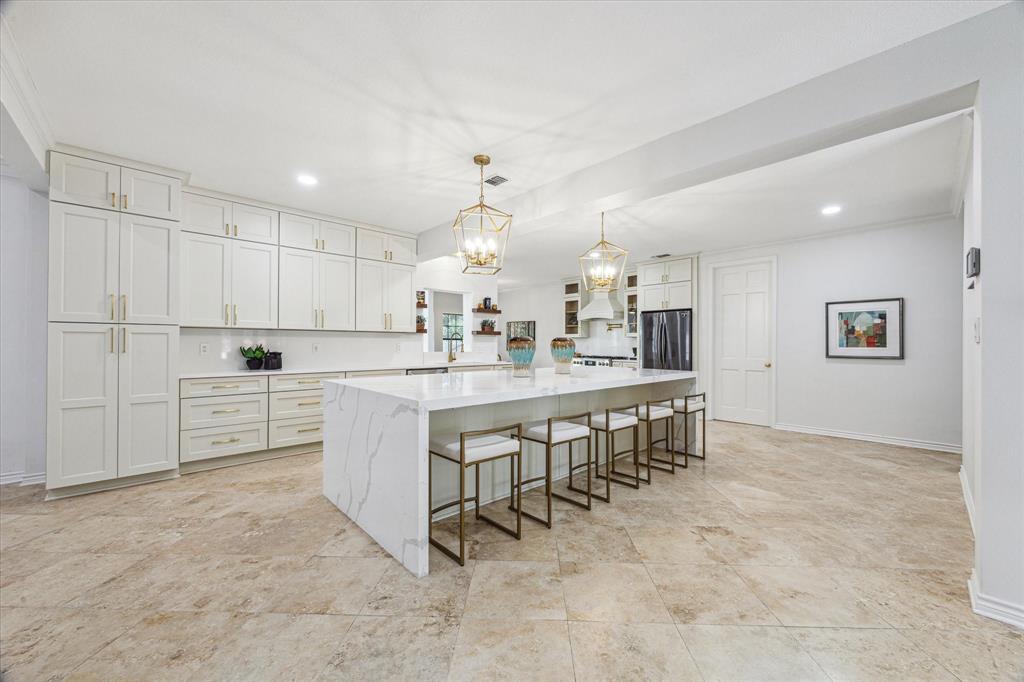
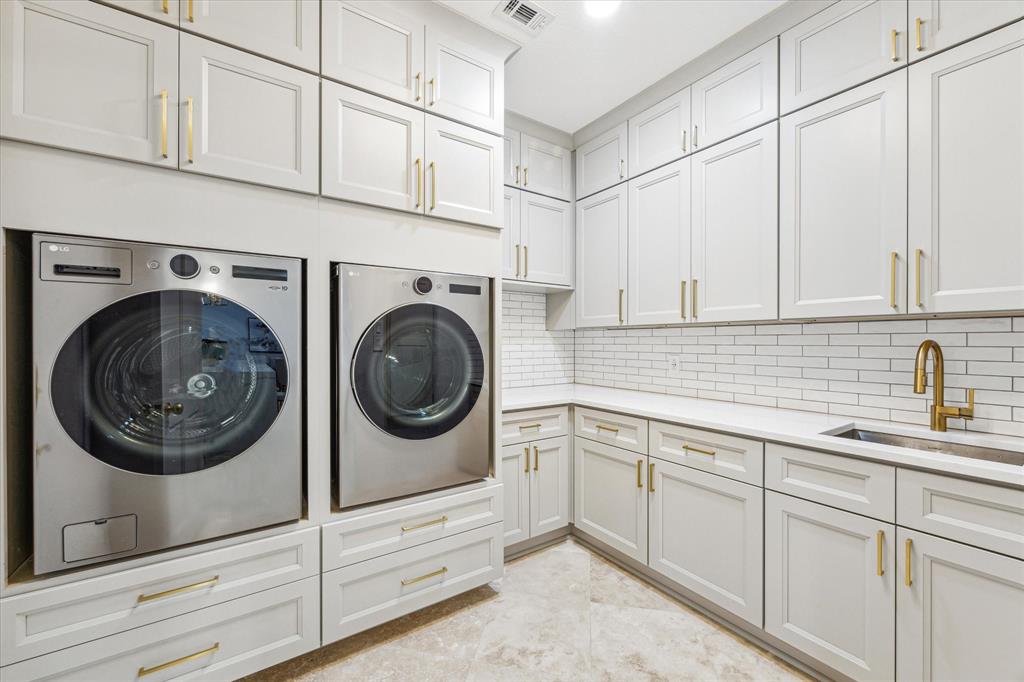
Completely renovated and located in a prestigious gated golf course community with access to South Shore Harbour Country Club, this stunning home showcases a luxurious kitchen and spa-inspired bathrooms. The chef's kitchen features stainless steel appliances, an oversized island with sleek quartz countertops, custom-built cabinets, and designer lighting--perfect for cooking and entertaining. The updated bathrooms offer quartz countertops, elegant porcelain tile, high-end fixtures, and stylish plumbing accents for a polished, modern feel. Inside, you'll also find elegant travertine floors, brand-new carpet, and a spacious bonus room/sunroom just off the living room, ideal for work or relaxation. Community amenities include a pool, tennis and pickleball courts, and a playground. Families will appreciate the walkability to top-rated schools. This home delivers resort-style living, everyday comfort, and timeless quality in one of the area's most sought-after neighborhoods.
Property Features
Location Information
County
Galveston
Longitude
-95.054777
LegalSubdivision
SOUTH SHORE HARBOUR
Geo Market Area
League City
MLS Area
33
Subdivision
South Shore Harbour 1
Latitude
29.529605
Directions
Get on I-10 E from Hempstead Rd and W 18th St. Take I-45 S to E NASA Pkwy in Webster. Take the exit toward El Camino Real/Egret Bay Blvd from NASA Bypass E/NASA Road 1. Take Egret Bay Blvd and FM Rd 518 East to Masters Dr in League City.
Interior Features
Primary Bedroom on Main
Yes
1/2 Baths
1
Total Rooms
10
Kitchen Description
Breakfast Bar, Island w/o Cooktop, Kitchen open to Family Room, Soft Closing Cabinets, Soft Closing Drawers
Room Descriptions
1 Living Area, Breakfast Room, Entry, Formal Dining, Formal Living, Living Area - 1st Floor, Sun Room, Utility Room in House
Has Fireplace
Yes
Bedroom Description
En-Suite Bath, Primary Bed - 1st Floor
Fireplace Description
Electric Fireplace
Primary Bathroom Description
Primary Bath: Double Sinks, Primary Bath: Separate Shower, Primary Bath: Soaking Tub, Secondary Bath(s): Double Sinks, Secondary Bath(s): Separate Shower, Secondary Bath(s): Soaking Tub
Exterior Features
Style
Traditional
Has a Pool
No
Stories
2
Golf Course
Yes
Is New Construction
No
Acre Range
0 Up To 1/4 Acre
Exterior
Back Yard, Back Yard Fenced, Patio/Deck
Lot Description
In Golf Course Community, Subdivision Lot
Siding
Brick, Wood
Lot Size in Acres
0.251
Parking Description
Attached Garage
Lot Size in Sq. Ft.
10,934
Has Garage
Yes
Is One Story
No
Garage Spaces
1
School
School District
Clear Creek
Middle School
CLEAR CREEK INTERMEDIATE SCHOOL
Elementary School
FERGUSON ELEMENTARY SCHOOL
High School
CLEAR CREEK HIGH SCHOOL
Additional Information
Finance Available
Cash Sale, Conventional, FHA, VA
Year Built
1984
Property Type
SFR
Status
Active
Property SubType
Single-Family
Similar Listings
Mortgage Calculator
$2,799
per month
30 Year Fixed. 3.52% Interest Rate.
Principal + Interest
$2,161
Monthly Tax
$499
Monthly Insurance
$139
yrs
%
$
$
Based on a fully amortized fixed rate loan. Ask your agent for the tax rates in your area. Insurance estimate is based on an average cost, your final premium cost will be determined by the type of coverage you select. This program only provides an estimate.
Schools
Walk Score
Real Estate IDX Powered by iHomefinder