
4310 FEAGAN STREET #A, HOUSTON, TX 77007
Homes for sale in Houston.
Homes for sale in 77007.
4310 Feagan Street #A
Houston, TX 77007
List Price$649,900

Listing #18773518
3
Bedrooms
3 full, 1 partial
Bathrooms
2,638
Square Feet
House
Type
About This Property
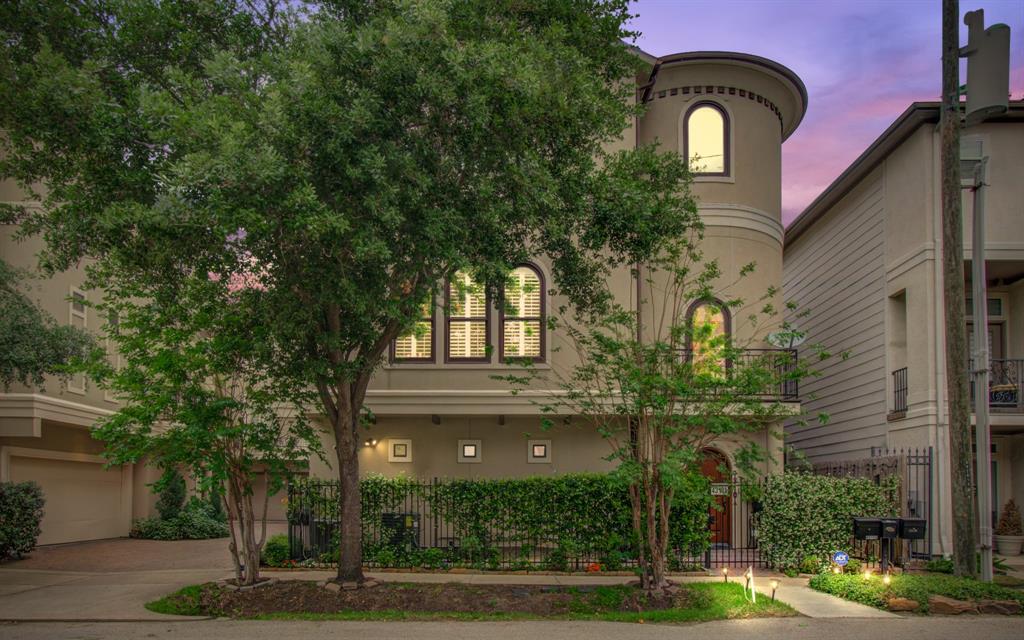
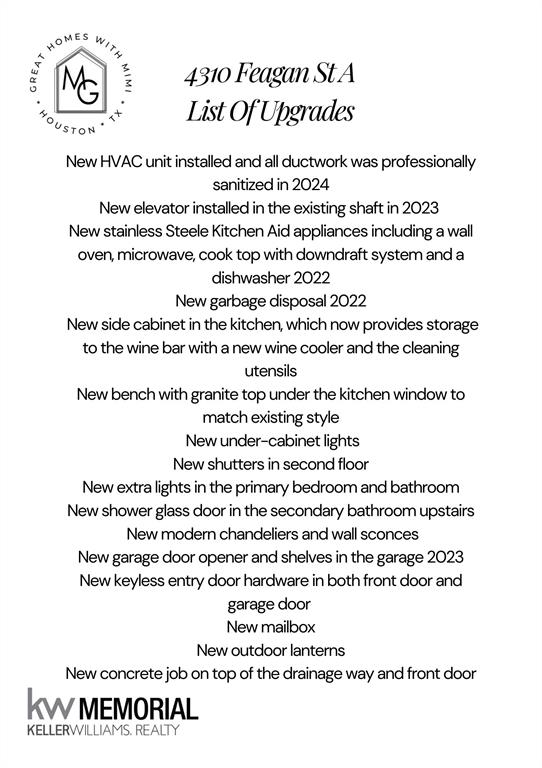
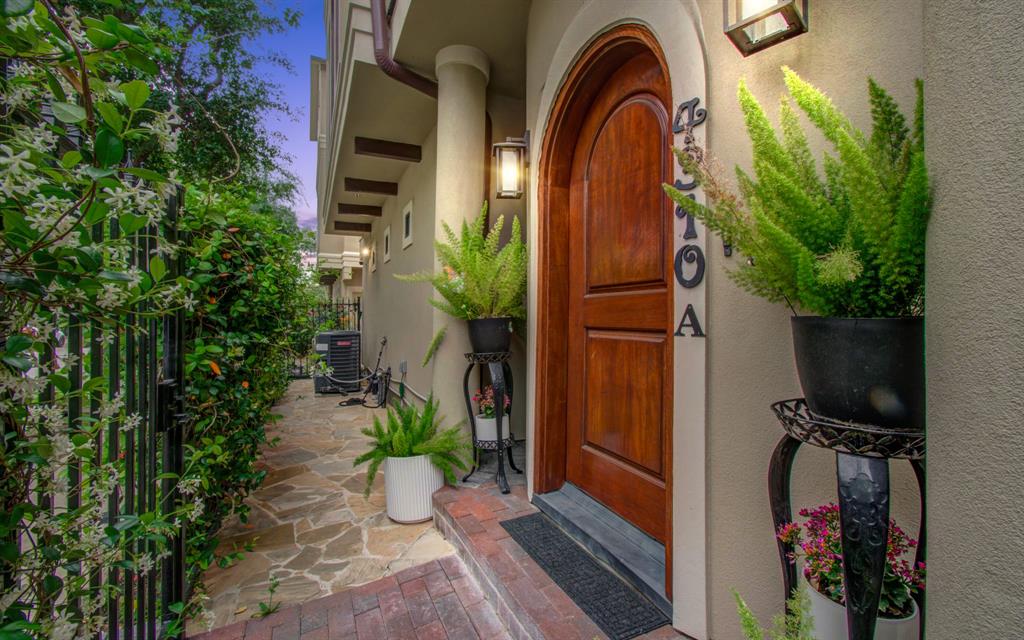
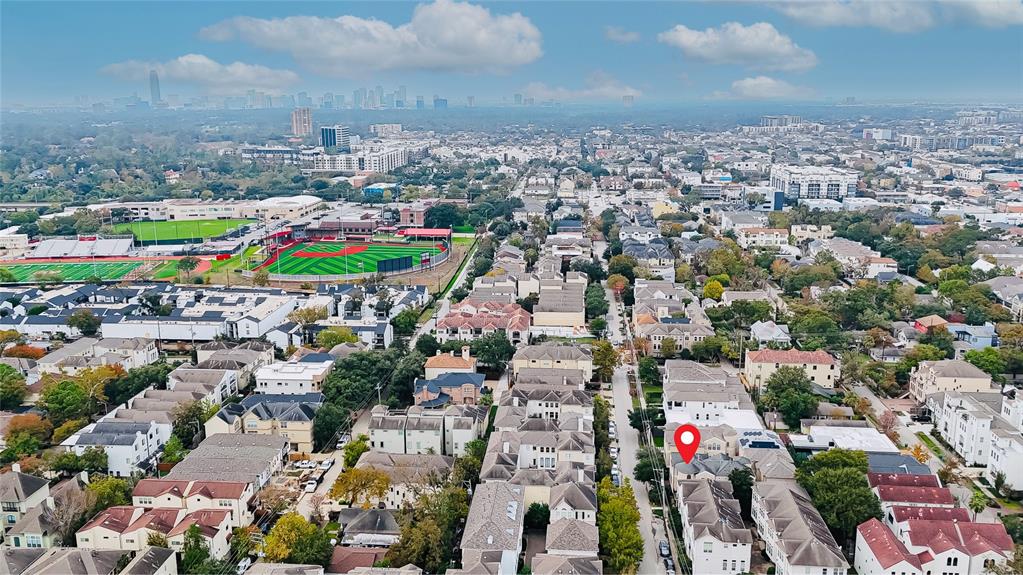
Luxury, Location, Lifestyle -- Elevated Living with a Private Elevator in desirable Rice Military, this amazing townhouse has it all. A striking wrought-iron staircase greets you at the entrance, paired with a newly installed ELEVATOR for effortless access to all levels.The first-floor bedroom with ensuite bath offers flexible use as a guest suite or private home office. On the second floor, expansive living and dining spaces flow seamlessly, ideal for entertaining with a large island and new KitchenAid appliances (2022).Retreat to the third-floor primary suite offering serene tree-lined views and the 3rd bedroom with ensuite bath. Continuous oak flooring with some travertine, and thoughtful upgrades, including a brand-new HVAC system (2024) and modern new light fixtures.NO HOA, proximity to premier shopping and dining, and zoning to top-rated schools -- all surrounded by Houston's best green spaces.Come experience this exceptional home -- you'll never want to leave!
Virtual Tour
Open House
Saturday, Jun 7
2:00 PM - 4:00 PM
Sunday, Jun 8
2:00 PM - 4:00 PM
Property Features
Location Information
County
Harris
Geo Market Area
Rice Military/Washington Corridor
MLS Area
16
Subdivision
Milano/Feagan
Latitude
29.766423
Directions
From Memorial, north on Shepherd and turn right on Feagan Street.From I-10. Wescott St / Washington Ave, Right on Washington Ave, Right on Snover St and turn right on. Feagan St
Longitude
-95.403843
Interior Features
Total Rooms
11
1/2 Baths
1
Room Descriptions
12x11 Primary Bath, 14x10 Dining Room, 14x17 Entry, 15x14 Bedroom, 15x23 Kitchen, 16 x14 Bedroom, 21x17 Primary Bedroom, 21x19 Living Room, 5x11 Bath, 6x8 Utility, 8x5 Bath
Has Fireplace
Yes
Bedroom Description
1 Bedroom Down - Not Primary BR, En-Suite Bath, Primary Bed - 3rd Floor, Sitting Area, Walk-In Closet
Fireplace Description
Gaslog Fireplace
Primary Bathroom Description
Full Secondary Bathroom Down, Half Bath, Primary Bath: Double Sinks, Primary Bath: Separate Shower, Primary Bath: Soaking Tub, Secondary Bath(s): Tub/Shower Combo, Vanity Area
Exterior Features
Style
Contemporary/Modern, Mediterranean
Garage Spaces
2
Stories
3
Has a Pool
No
Is New Construction
No
Acre Range
0 Up To 1/4 Acre
Exterior
Balcony
Lot Description
Corner
Siding
Stucco
Lot Size in Acres
0.038
Parking Description
Attached Garage
Lot Size in Sq. Ft.
1,642
Has Garage
Yes
Is One Story
No
School
School District
Houston
Middle School
HOGG MIDDLE SCHOOL (HOUSTON)
Elementary School
MEMORIAL ELEMENTARY SCHOOL (HOUSTON)
High School
HEIGHTS HIGH SCHOOL
Additional Information
Finance Available
Cash Sale, Conventional, VA
Year Built
2006
Property Type
SFR
Status
Active
Property SubType
Single-Family
Similar Listings
Mortgage Calculator
$3,033
per month
30 Year Fixed. 3.52% Interest Rate.
Principal + Interest
$2,341
Monthly Tax
$541
Monthly Insurance
$151
yrs
%
$
$
Based on a fully amortized fixed rate loan. Ask your agent for the tax rates in your area. Insurance estimate is based on an average cost, your final premium cost will be determined by the type of coverage you select. This program only provides an estimate.
Schools
Walk Score
Real Estate IDX Powered by iHomefinder