
431 HAYS, SAN ANTONIO, TX 78202
Homes for sale in San Antonio.
Homes for sale in 78202.
List Price$499,999
431 Hays
San Antonio, TX 78202


Listing #1962524
3
Bedrooms
1 full, 1 partial
Bathrooms
1,483
Square Feet
House
Type
About This Property
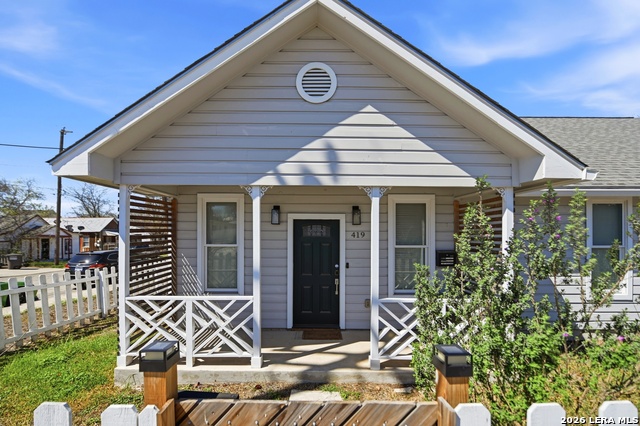
Located in the heart of Historic Dignowity Hill, 431 Hays presents a rare opportunity to own a fully restored craftsman home positioned directly in the path of San Antonio's next major wave of growth. Recently designated as a historic structure and featuring a completely updated interior, the home showcases original hardwood floors, detailed moldings, abundant natural light, and a thoughtfully renovated kitchen with shaker cabinetry, quartz countertops, farmhouse sink, and stainless steel appliances. Upstairs, three bedrooms feature designer finishes including shiplap accents, while the primary suite offers a double vanity and modern finishes. Major improvements include a recently updated foundation with transferable warranty, providing peace of mind with no additional large scale projects anticipated. What truly sets this property apart is its location and long term upside. Situated within approximately 1.5 miles of the Pearl District, one of San Antonio's most visited destinations drawing millions annually, this home benefits from consistent demand driven by dining, retail, events, and tourism, with continued expansion planned to include additional retail, office, and hospitality space. The property is also located near the proposed downtown sports and entertainment district known as Project Marvel, a transformative multi billion dollar development expected to generate an estimated 18 billion dollars in economic impact over the next 30 years through increased tourism, events, and mixed use development. For investors, this convergence of infrastructure, tourism, and long term city planning positions 431 Hays as a strong opportunity for both short term rental income and long term appreciation. Additional features include built in speakers with Sonos audio, smart home technology, updated lighting throughout, foam insulation, a 2021 roof, and a privately gated carport. Whether utilized as a primary residence, second home, or income producing property, this home offers a unique blend of historic charm and forward looking investment potential in one of San Antonio's most rapidly evolving neighborhoods.
Listing Courtesy of Alicia Stumph, Keller Williams Heritage (713) 444-5902
Property Features
Location Information
County
Bexar
MLS Area
1100
Map Code
617A4
Subdivision
DIGNOWITY
Neighborhood Amenities
None
Interior Features
Room Dimensions
Dining: 10x10, Living: 10x10, Kitchen: 13x11, MasterBR: 12x12, BR2: 12x10, BR3: 12x10
Has Family Room
Yes
Interior
One Living Area, Island Kitchen, Laundry in Kitchen
Fireplace Description
Not Applicable
Master Bedroom Description
Upstairs
Heating
Central
Master Bathroom Description
Tub/Shower Combo, Double Vanity
Heating Fuel
Electric
1/2 Baths
1
Cooling
Two Central
Has Dining Room
Yes
Floors
Wood
Exterior Features
Style
Two Story
Water Supplier
SAWS
Construction
Pre-Owned
Electric Supplier
CPS
Exterior
Patio Slab, Privacy Fence, Chain Link Fence, Wrought Iron Fence
Parking Description
Detached
Manufacturer
PRE OWNED
Pool/Spa Description
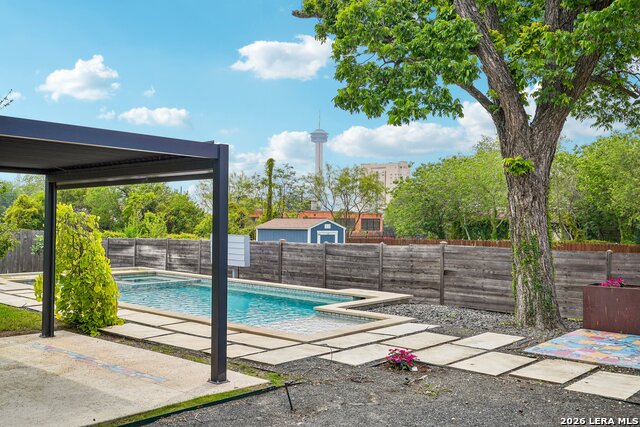
None
Roof
Metal
Lot Size
0.158
Water / Sewer
City
Lot Description
Corner, City View
Sewer Supplier
SAWS
School
School District
San Antonio I.S.D.
Jr. High School
Call District
Elementary School
Call District
High School
Call District
Additional Information
Proposed Terms
Conventional, FHA, VA, Cash
Status
New
Property Type
SFR
Is Short Sale
No
Property SubType
Single Family Detached
Miscellaneous
Historic District
Year Built
1949
Similar Listings



Mortgage Calculator
$2,333
per month
30 Year Fixed. 3.52% Interest Rate.
Principal + Interest
$1,801
Monthly Tax
$416
Monthly Insurance
$116
yrs
%
$
$
Based on a fully amortized fixed rate loan. Ask your agent for the tax rates in your area. Insurance estimate is based on an average cost, your final premium cost will be determined by the type of coverage you select. This program only provides an estimate.
Schools
Walk Score

© 2026 LERA MLS. All rights reserved.
© 2026 LERA MLS. All rights reserved.
The data relating to real estate on this website comes in part from the Internet Data Exchange (IDX) Program of the LERA MLS. IDX information is provided exclusively for consumers' personal non-commercial use and may not be used for any purpose other than to identify prospective properties consumers may be interested in purchasing. All Information Is Deemed Reliable But Is Not Guaranteed Accurate.
LERA MLS data last updated at June 15, 2026, 4:20 PM CT
Real Estate IDX Powered by iHomefinder