
4303 FEAGAN STREET, HOUSTON, TX 77007
Homes for sale in Houston.
Homes for sale in 77007.
4303 Feagan Street
Houston, TX 77007
List Price$460,000

Listing #87397562
3
Bedrooms
3 full, 1 partial
Bathrooms
2,384
Square Feet
Condo
Type
About This Property
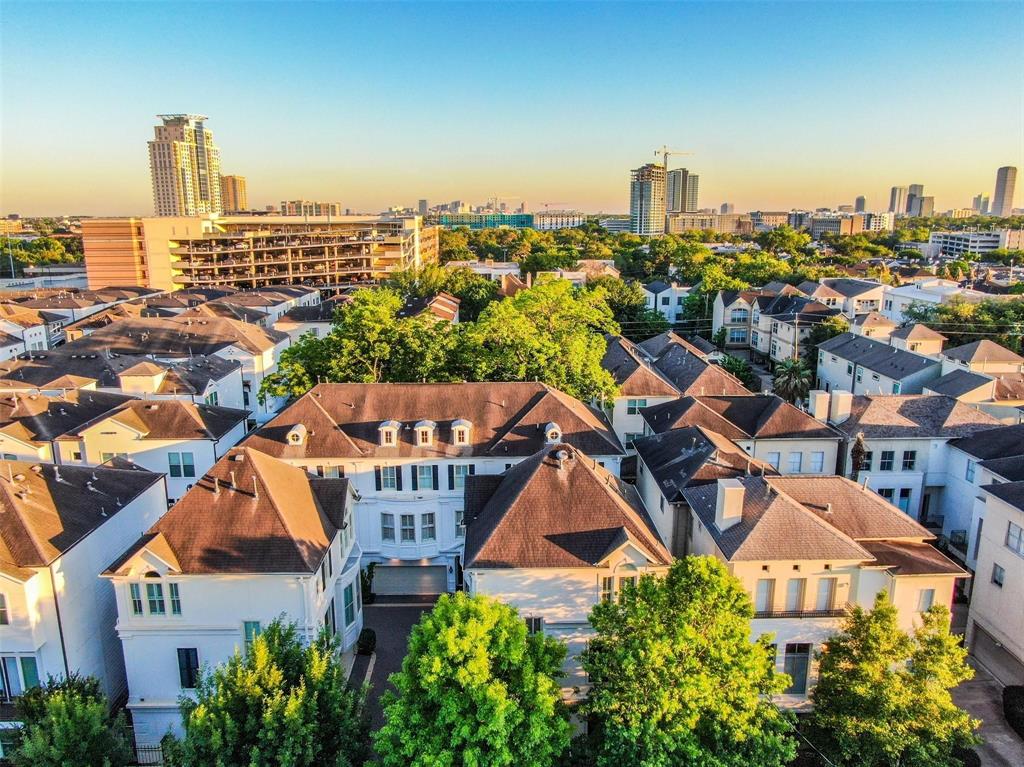
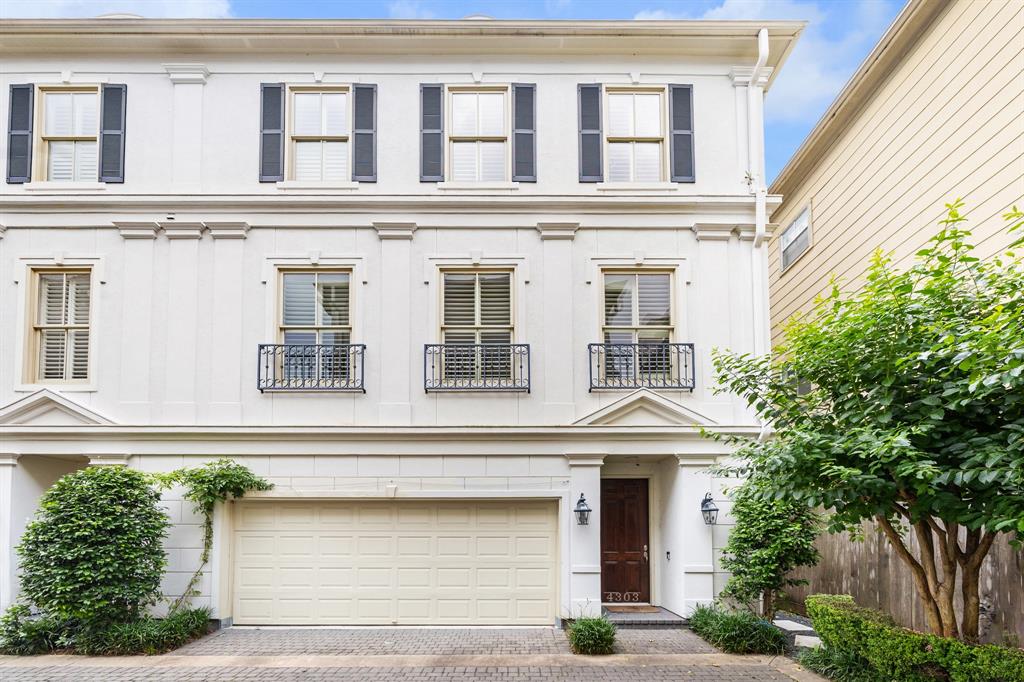
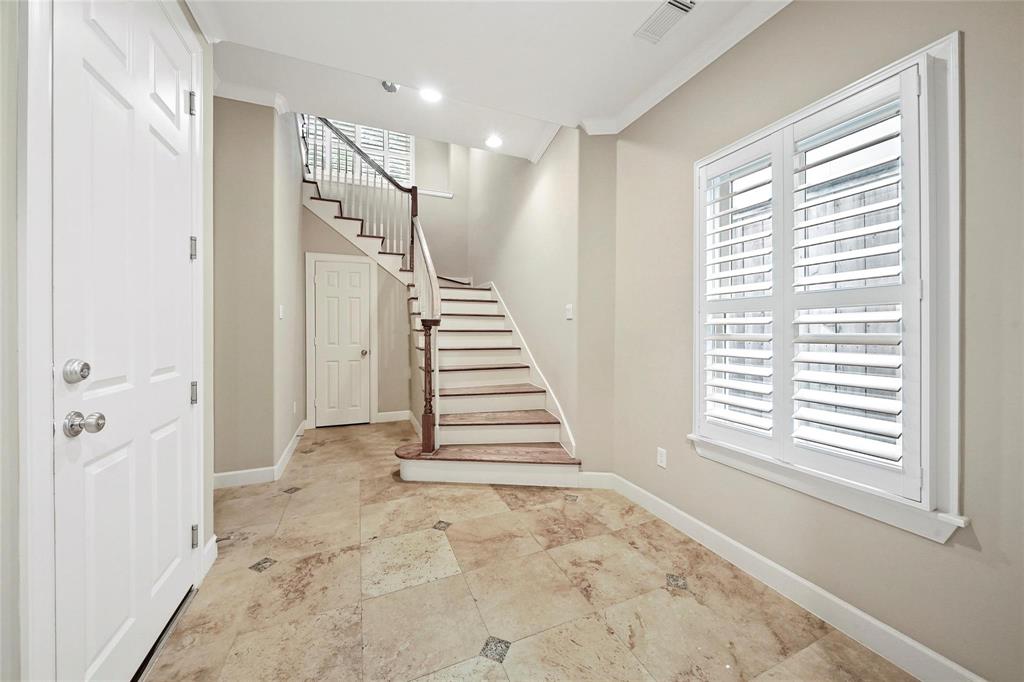
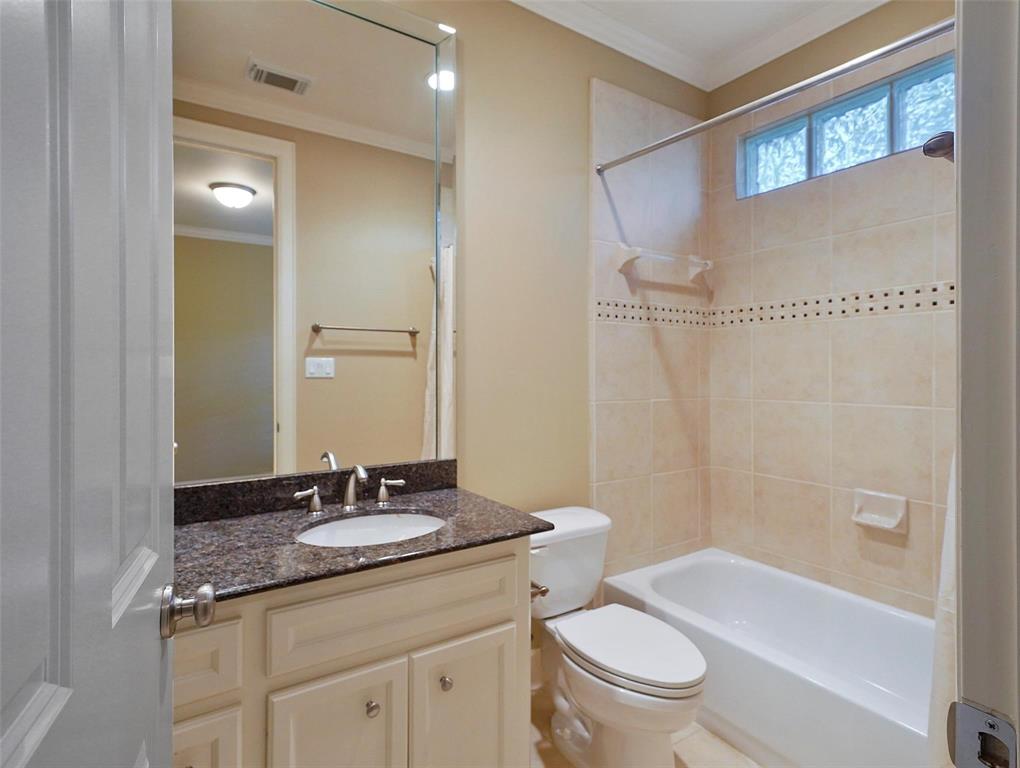
Just steps from Memorial Park. This exquisite home boasts high-end finishes that elevate its charm, including 10'-12' ceilings, hardwoods, 8" baseboards, double crown molding, recessed lighting & plantation shutters. Key Features: Spacious Living Area: Complete with a cozy gas fireplace, flows seamlessly into the kitchen. The kitchen is a chef's dream, featuring ample cabinetry, under-cabinet lighting, granite counters, glass-front cabinetry, & SS appliances. Primary Suite: Vaulted ceiling & two walk-in closets. The luxurious en-suite bath is spa-like, with double sinks, a soaking tub, & a walk-in shower with a seamless glass enclosure. Versatile Guest Room: First-floor bedroom with a full bath & double doors leading to the outdoor space is perfect for guests or as a private office. Unique Location: Corner home, this home provides the added benefit of two parking spaces in front of the house--an uncommon find!
Property Features
Location Information
County
Harris
Longitude
-95.403392
MLS Area
Rice Military/Washington Corridor
Subdivision
Feagan Courtyard Homes
Latitude
29.766049
Directions
From Washington Ave & Shepherd, take Shepherd south to Feagan. East (left) on Feagan to 4303 Feagan.
Interior Features
Total Rooms
6
1/2 Baths
1
Room Descriptions
13x11 Dining Room, 14x11 Bedroom, 14x12 Kitchen, 16x14 Bedroom, 20x18 Primary Bedroom, 21x17 Living Room
Has Fireplace
Yes
Interior
Breakfast Bar, Crown Molding, Dry Bar, Double Vanity, Entrance Foyer, High Ceilings, Kitchen Island, Kitchen/Family Room Combo, Bath in Primary Bedroom, Pots & Pan Drawers, Pantry, Soaking Tub, Tub Shower, Vanity, Window Treatments, Ceiling Fan(s), Kitchen/Dining Combo, Li
Fireplace Description
Deck, Fence, Sprinkler/Irrigation, Patio, Private Yard, Storage
Exterior Features
Style
Contemporary/Modern, French Provincial, Traditional
Has Garage
Yes
Stories
3
Garage Spaces
2
Is New Construction
No
Has a Pool
No
Construction
Stucco, Wood Siding
Lot Size in Acres
0
Exterior
Deck, Fence, Sprinkler/Irrigation, Patio, Private Yard, Storage
Lot Size in Sq. Ft.
1,789
Parking Description
Additional Parking, Attached, Garage, Garage Door Opener
Is One Story
No
School
School District
Houston
Middle School
HOGG MIDDLE SCHOOL (HOUSTON)
Elementary School
MEMORIAL ELEMENTARY SCHOOL (HOUSTON)
High School
HEIGHTS HIGH SCHOOL
Additional Information
Finance Available
Cash, Conventional, FHA
Year Built
2003
Property Type
CND
Status
Active
Property SubType
Townhouse
Similar Listings
Mortgage Calculator
$2,147
per month
30 Year Fixed. 3.52% Interest Rate.
Principal + Interest
$1,657
Monthly Tax
$383
Monthly Insurance
$107
yrs
%
$
$
Based on a fully amortized fixed rate loan. Ask your agent for the tax rates in your area. Insurance estimate is based on an average cost, your final premium cost will be determined by the type of coverage you select. This program only provides an estimate.
Schools
Walk Score
Real Estate IDX Powered by iHomefinder