
4302 FOX RIVER LANE, BRYAN, TX 77802
Homes for sale in Bryan.
Homes for sale in 77802.
4302 Fox River Lane
Bryan, TX 77802
List Price$595,000
Listing #69463633
4
Bedrooms
3 full, 1 partial
Bathrooms
2,767
Square Feet
House
Type
About This Property

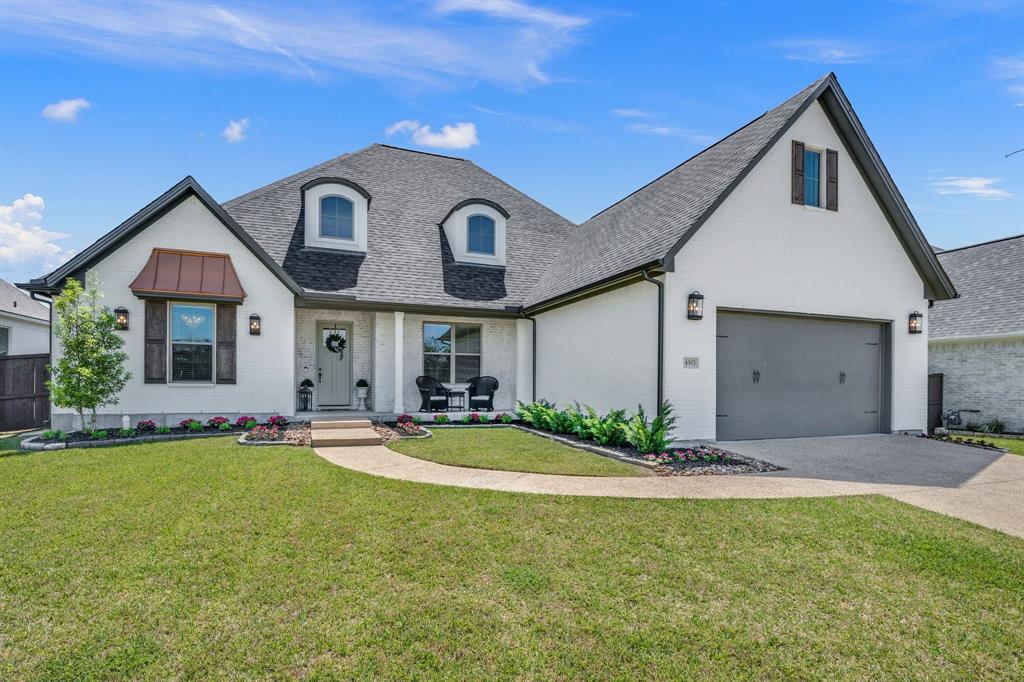



Feel at home in 4302 Fox River Lane, featuring the Birch Plan by Kinler Custom Homes--a thoughtfully designed home blending luxury & function. From the oversized front porch to the grand entry, every detail is crafted to impress. The open concept living rm features a striking fireplace while the kitchen is impressive w a massive 9' island, custom cabinetry, gas range, double ovens, corner pantry, tile backsplash, & decorative vent hood. A private office w dual built-in desks offers quiet space. Off the garage, you'll find a 7X9 bonus area & laundry room w a drop zone utility sink, counter space/storage The primary suite is a retreat w a spa-like bathroom featuring vanities, linen towers, quartz counters, a freestanding tub, & oversized tiled shower. The real wow factor? A 14'x10' walk-in closet w floating island & storage! Step outside to your covered back porch, w built-in grill, sink, & granite counters. This home offers timeless design, custom touches, and incredible livability!
Property Features
Location Information
County
Brazos
Longitude
-96.293624
MLS Area
61
Subdivision
Oakmont
Latitude
30.668691
Directions
Take Hwy 6 N to University Dr. Continue on University going through the intersection of Boonville or 158 and enter Oakmont subdivision, turn left on Oakmont Blvd and continue to the roundabout and take the first right to stay on Oakmont Boulevard. Then turn right on Fox River. The house will be the second on the right.
Interior Features
Total Rooms
8
1/2 Baths
1
Room Descriptions
10X12 Breakfast, 10X14 Utility, 11X14 Bedroom, 12X12 Bedroom, 12X12 Bedroom, 14X19 Primary Bedroom, 15X19 Living Room, 9X9 Home Office/Study
Has Fireplace
Yes
Bedroom Description
All Bedrooms Down, En-Suite Bath, Split Plan, Walk-In Closet
Fireplace Description
Mock Fireplace
Primary Bathroom Description
Half Bath, Primary Bath: Double Sinks, Primary Bath: Separate Shower, Secondary Bath(s): Tub/Shower Combo
Exterior Features
Style
Traditional
Garage Spaces
2
Stories
1
Has a Pool
No
Is New Construction
No
Acre Range
0 Up To 1/4 Acre
Exterior
Back Yard, Porch, Sprinkler System
Lot Description
Subdivision Lot
Siding
Brick
Lot Size in Acres
0
Parking Description
Attached Garage
Lot Size in Sq. Ft.
10,497
Has Garage
Yes
Is One Story
Yes
School
School District
Bryan
Middle School
ARTHUR L DAVILA MIDDLE
Elementary School
SAM HOUSTON ELEMENTARY SCHOOL (BRYAN)
High School
BRYAN HIGH SCHOOL
Additional Information
Property Type
SFR
Year Built
2022
Property SubType
Single-Family
Status
Active
Similar Listings
Mortgage Calculator
$2,777
per month
30 Year Fixed. 3.52% Interest Rate.
Principal + Interest
$2,144
Monthly Tax
$495
Monthly Insurance
$138
yrs
%
$
$
Based on a fully amortized fixed rate loan. Ask your agent for the tax rates in your area. Insurance estimate is based on an average cost, your final premium cost will be determined by the type of coverage you select. This program only provides an estimate.
Schools
Walk Score
Real Estate IDX Powered by iHomefinder