
430 AURORA CREEK DRIVE, KATY, TX 77493
Homes for sale in Katy.
Homes for sale in 77493.
430 Aurora Creek Drive
Katy, TX 77493
List Price$1,990Rental
Listing #76543563
4
Bedrooms
2 full
Bathrooms
1,493
Square Feet
Rental
Type
About This Property
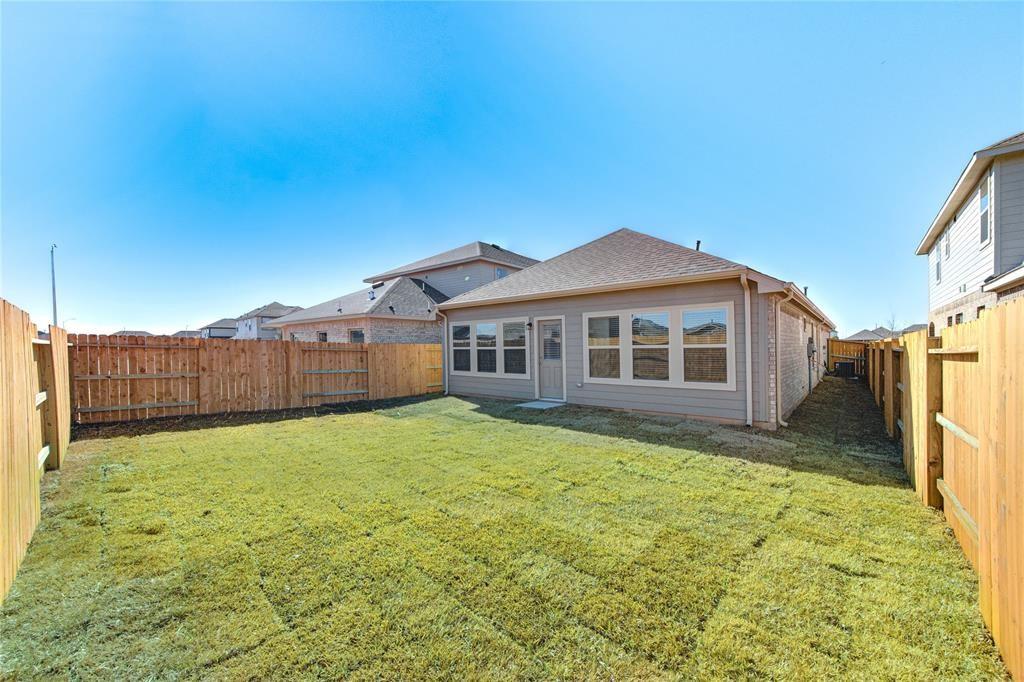
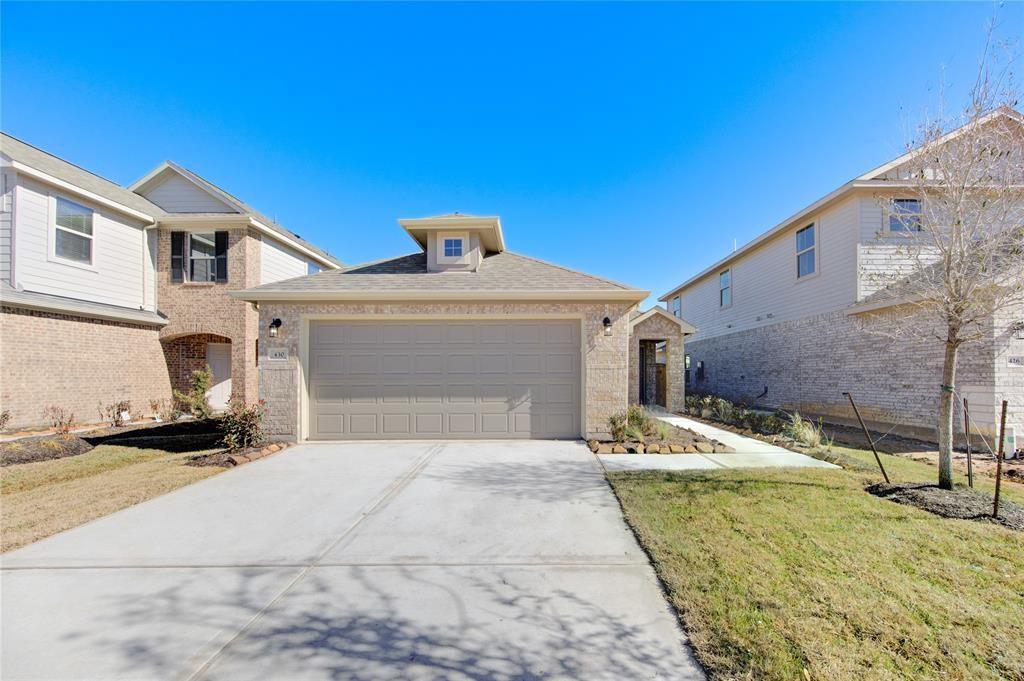
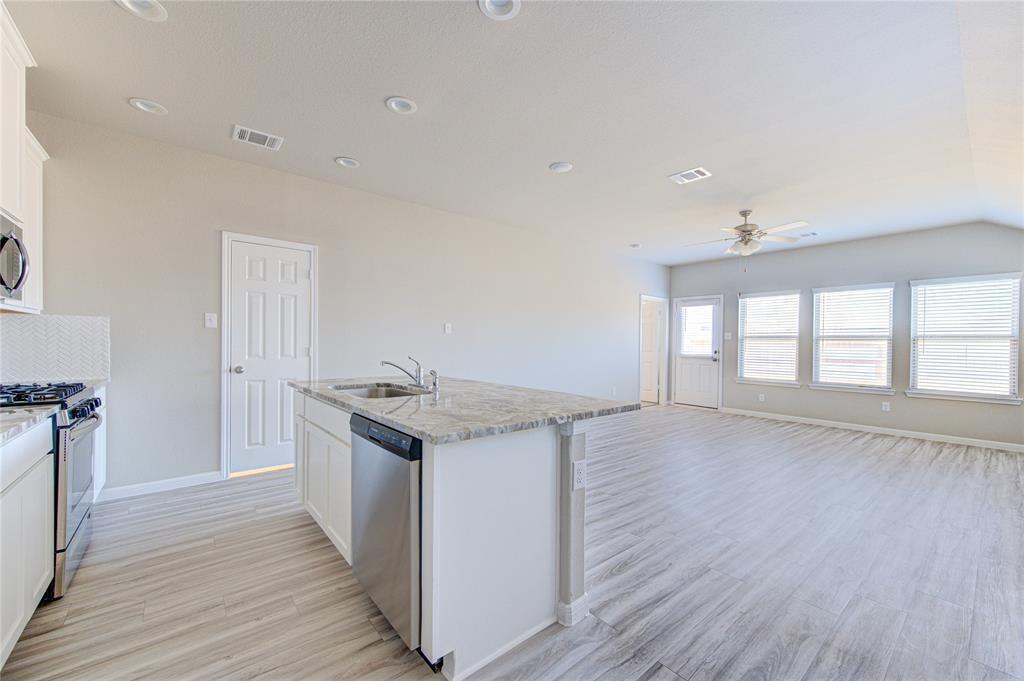
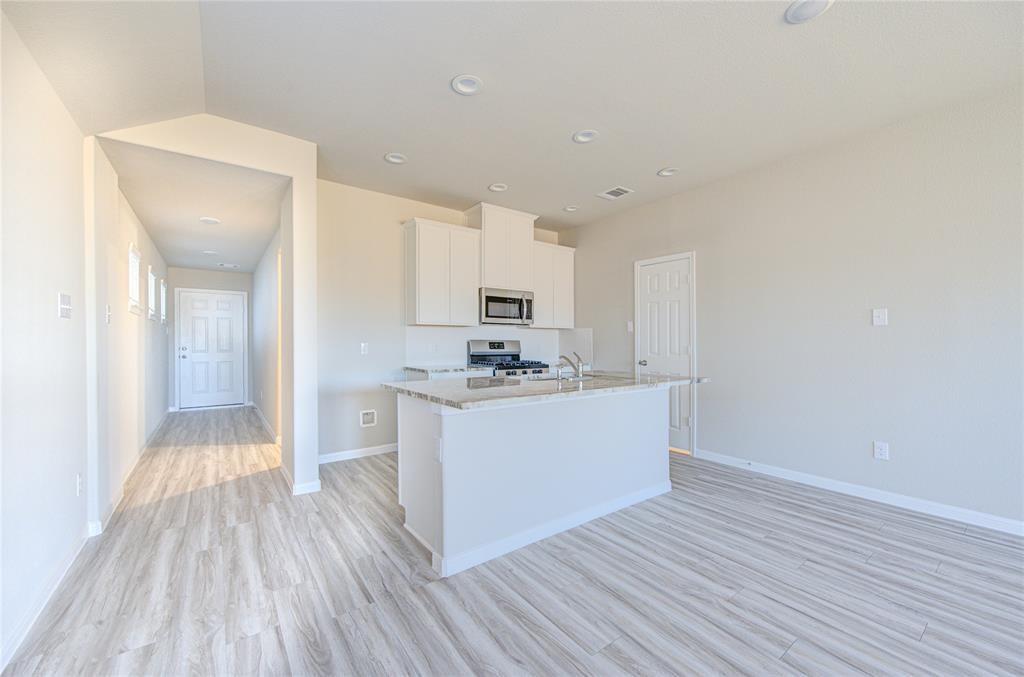
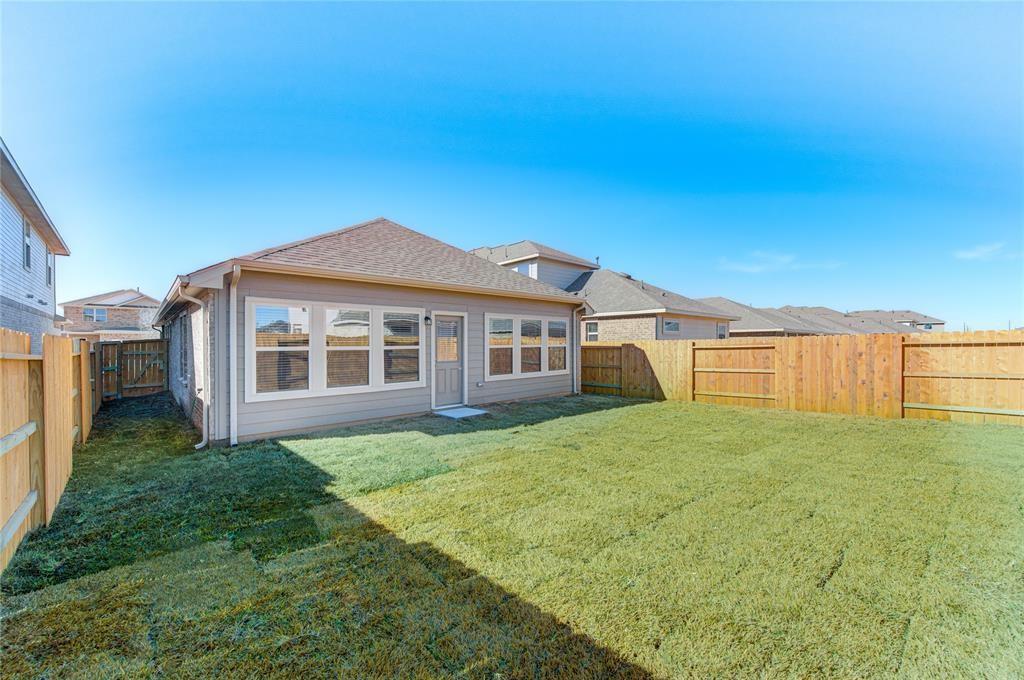
Welcome to this stunning, move-in-ready one-story home featuring four bedrooms and two full baths--designed for effortless living with space in all the right places. Step into an inviting open-concept layout, where the beautiful kitchen is a true showstopper, boasting dark 42" cabinets, luxurious granite countertops, a trendy subway tile backsplash, and a stainless steel "farmhouse" single-bowl sink. Elegant wood-like flooring flows seamlessly through the entryway, kitchen, dining area, family room, hallways, utility room, and all baths, combining durability with style. The spacious main suite is a private retreat featuring a huge walk-in closet, dual-sink vanity with 42" cabinets, and a spacious 5' glass-enclosed shower. All are designed to enhance comfort and savings. And here's the crown jewel: Crystal Lake, a stunning community amenity, is now complete! Imagine stepping out your door to enjoy sandy beaches, sparkling waters, and resort-style relaxation just moments from home.
Property Features
Location Information
County
Waller
Longitude
-95.852753
MLS Area
Katy - Old Towne
Subdivision
Sunterra
Latitude
29.835288
Directions
From I-10, go North on Cane Island Rkwy Road, turn right onto Pitts Road, and turn left onto Clay Road, turn left onto Bartlett Road, left onto Long Beach Bay Road, and it is on your right side.
Interior Features
Total Rooms
4
Room Descriptions
10x10 Bedroom, 10x10 Bedroom, 11x10 Bedroom, 13x10 Primary Bedroom
Exterior Features
Style
Detached
Has a Pool
No
Stories
1
Lot Description
Subdivision
Is New Construction
No
Lot Size in Acres
0
Parking Description
Attached, Garage
Lot Size in Sq. Ft.
0
Has Garage
Yes
Is One Story
Yes
Garage Spaces
2
School
School District
Katy
Middle School
HASKETT JUNIOR HIGH SCHOOL
Elementary School
ROBERTSON ELEMENTARY SCHOOL (KATY)
High School
FREEMAN HIGH SCHOOL
Additional Information
Property Type
RNT
Status
Active
Property SubType
Detached
Pets
Conditional, Pet Deposit
Year Built
2022
Lease Terms
Long Term
Similar Listings


Mortgage Calculator
$8
per month
30 Year Fixed. 3.52% Interest Rate.
Principal + Interest
$7
Monthly Tax
$1
Monthly Insurance
$0
yrs
%
$
$
Based on a fully amortized fixed rate loan. Ask your agent for the tax rates in your area. Insurance estimate is based on an average cost, your final premium cost will be determined by the type of coverage you select. This program only provides an estimate.
Schools
Walk Score
Real Estate IDX Powered by iHomefinder