
429 MEADOW STREET, HOUSTON, TX 77020
Homes for sale in Houston.
Homes for sale in 77020.
429 Meadow Street
Houston, TX 77020
List Price$365,000
Listing #76016631
2
Bedrooms
2 full
Bathrooms
2,036
Square Feet
Condo
Type
About This Property
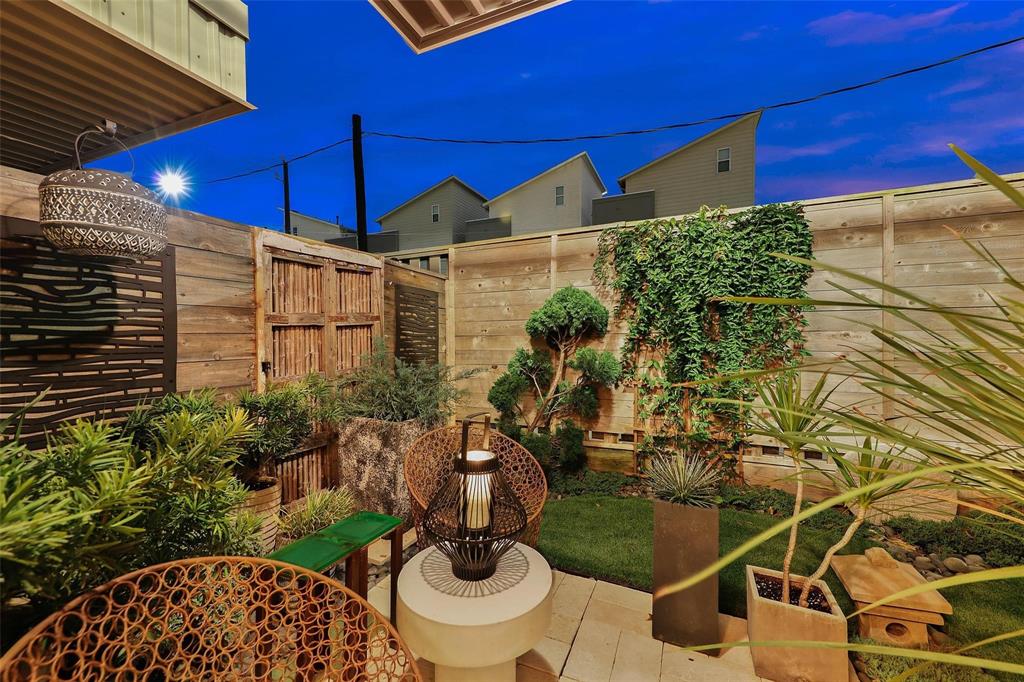
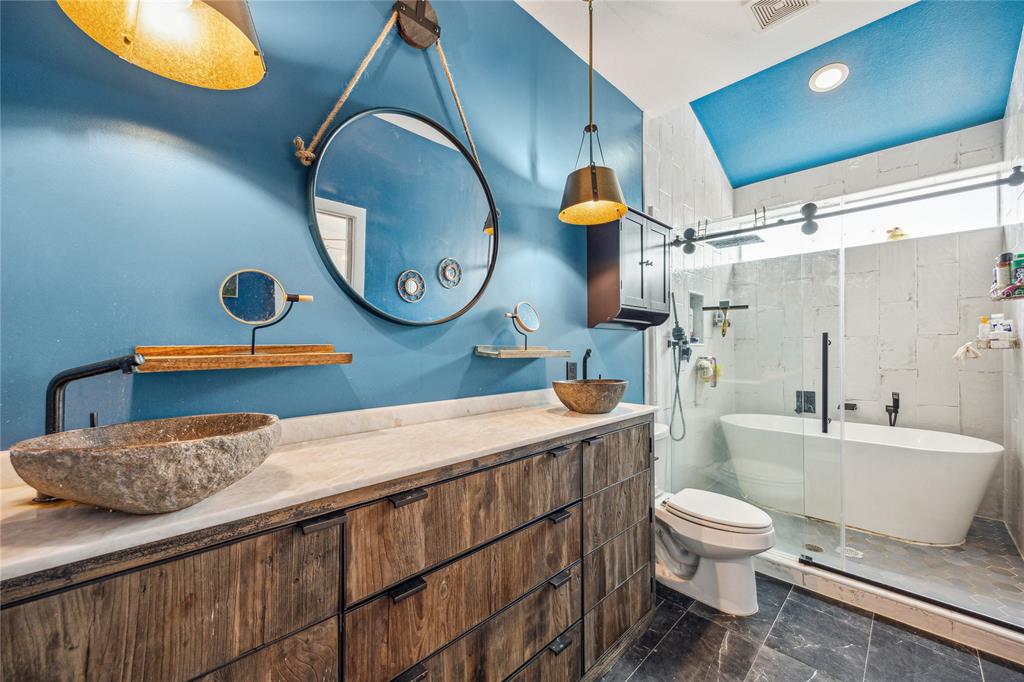
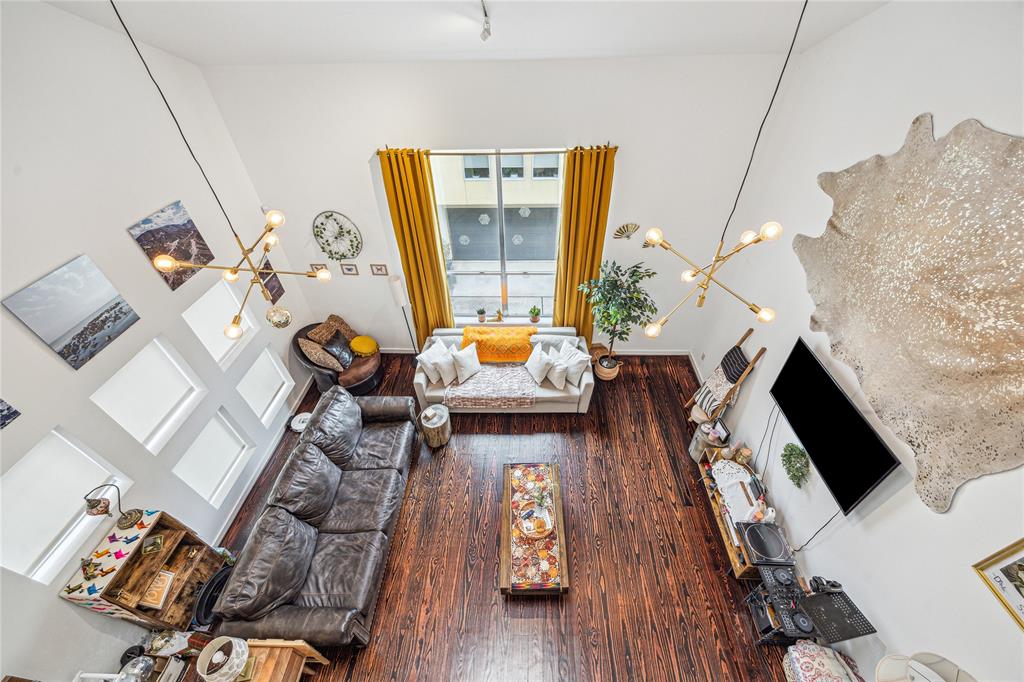
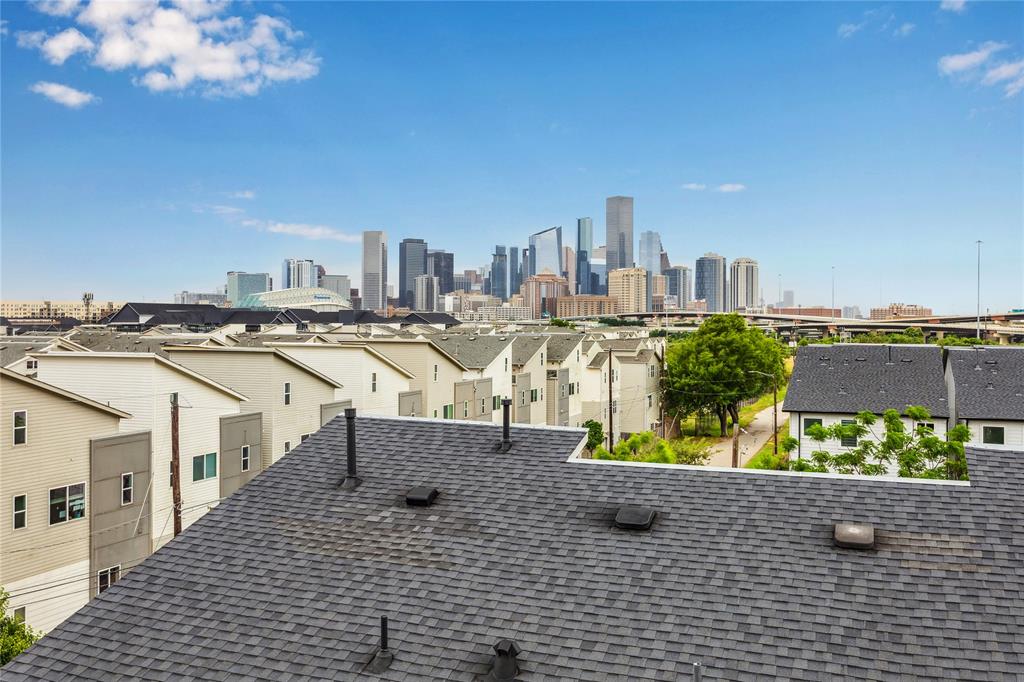
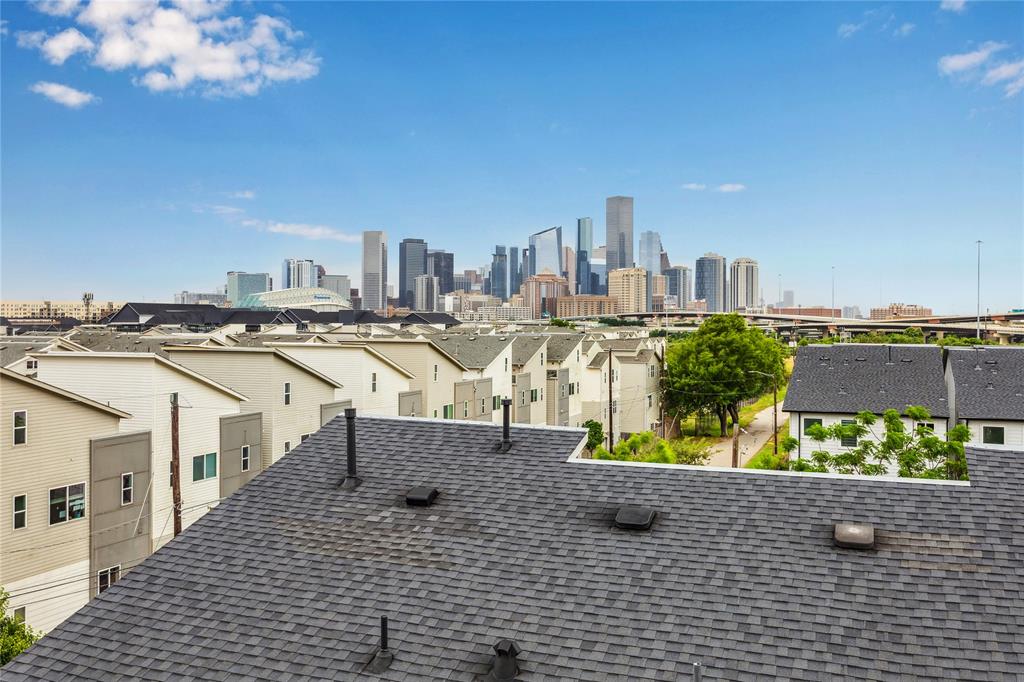
Step inside with me to take a tour of this beautiful townhome, situated on a corner lot in a gated community. The first floor has a large secondary en-suite guest bedroom, complete with a walk-in closet and direct access to the zen-like backyard. The second floor lifestyle features SOARING 22 feet double story ceilings, a balcony and an open concept floor plan which flow seamlessly. The upgraded gourmet chef's kitchen is designed with VIKING gas range, island/breakfast bar, stainless appliances, floating shelves, and wine refrigerator. Upstairs, the fantastic owner's retreat awaits with a renovated spa-like bath and two massive walk-in closets. Rest and recharge in the sanctuary of your wet room, which integrates the glass enclosed-shower with a soaking tub. Host Fourth of July parties from your FOURTH FLOOR ROOFTOP TERRACE with astonishing views of the city skyline. Embrace the trendy lifestyle, blocks away from East River, restaurants and bars, and minutes away from Downtown.
Property Features
Location Information
County
Harris
Longitude
-95.340223
LegalSubdivision
MEADOW STREET T/H
Geo Market Area
Denver Harbor
MLS Area
2
Subdivision
Meadow Street Twnhms 01
Latitude
29.766134
Directions
From I-10 FYW driving and heading east, take exit 770B toward Gregg/Meadow/Jensen. Stay on the feeder and pass through the traffic light. Once you see on the Stop sign on Meadow Street, turn right. Keep driving and the gates community will be on the right. Enter through the gates and the PROPERTY IS LOCATED ON THE VERY END TO YOUR LEFT. VERY END TO YOUR LEFT END UNIT.
Interior Features
Total Rooms
10
Primary Bathroom Description
Full Secondary Bathroom Down, Primary Bath: Double Sinks, Primary Bath: Soaking Tub, Secondary Bath(s): Tub/Shower Combo
Room Descriptions
11 x 5 Exterior Porch/Balcony, 13 x 13 Exterior Porch/Balcony, 14 x 13 Primary Bedroom, 14 x 5 Primary Bath, 15 x 10 Dining Room, 15 x 8 Kitchen, 18 x 10 Bedroom, 19 x 15 Family, 7 x 5 Bath, 9 x 6 Entry
Has Fireplace
No
Bedroom Description
1 Bedroom Down - Not Primary BR, En-Suite Bath, Primary Bed - 3rd Floor, Walk-In Closet
Exterior Features
Style
Contemporary/Modern
Has Garage
Yes
Stories
4
Garage Spaces
2
Is New Construction
No
Has a Pool
No
Exterior
Back Green Space, Back Yard, Balcony, Partially Fenced, Patio/Deck, Rooftop Deck, Side Green Space, Side Yard
Lot Size in Acres
0
Siding
Cement Board, Stucco
Lot Size in Sq. Ft.
1,712
Parking Description
Attached Garage
Is One Story
No
School
School District
Houston
Middle School
MCREYNOLDS MIDDLE SCHOOL
Elementary School
BRUCE ELEMENTARY SCHOOL
High School
WHEATLEY HIGH SCHOOL
Additional Information
Finance Available
Cash Sale, Conventional, FHA, Other, VA
Year Built
2015
Property Type
CND
Status
Active
Property SubType
Townhouse/Condo
Similar Listings
Mortgage Calculator
$1,704
per month
30 Year Fixed. 3.52% Interest Rate.
Principal + Interest
$1,315
Monthly Tax
$304
Monthly Insurance
$85
yrs
%
$
$
Based on a fully amortized fixed rate loan. Ask your agent for the tax rates in your area. Insurance estimate is based on an average cost, your final premium cost will be determined by the type of coverage you select. This program only provides an estimate.
Schools
Walk Score
Real Estate IDX Powered by iHomefinder