
428 W BOW ST, TYLER, TX 75702
Homes for sale in Tyler.
Homes for sale in 75702.
List Price$215,000
428 W Bow St
Tyler, TX 75702
Listing #26008352
2,328
Square Feet
2
Number of Units
Multi-Unit Residential
Type
About This Property
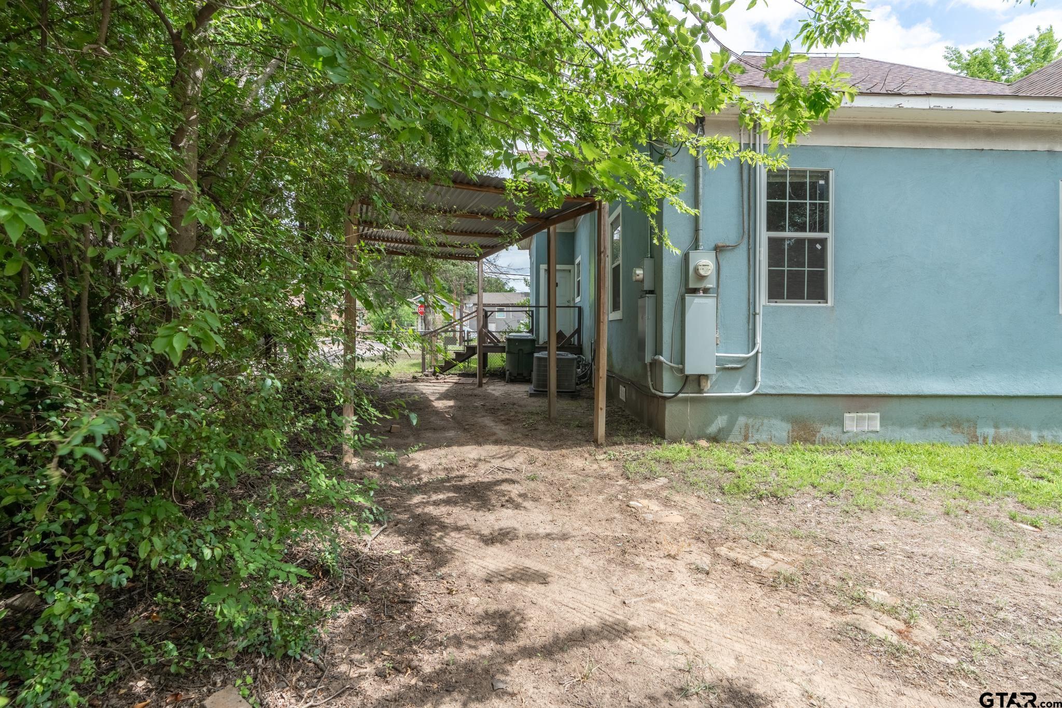
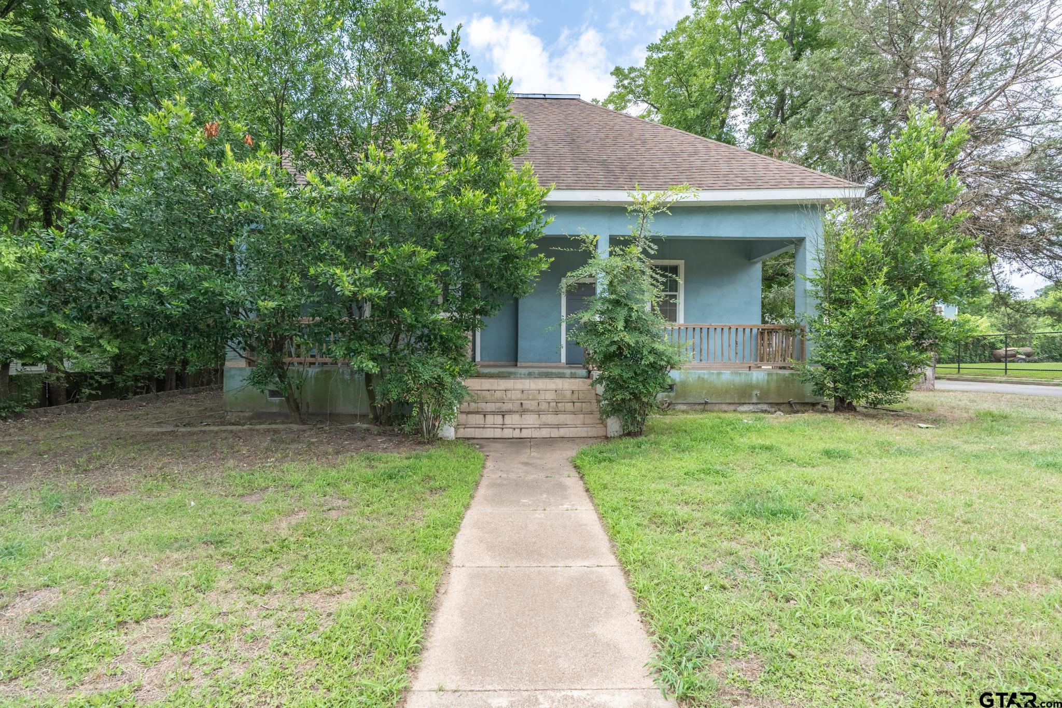
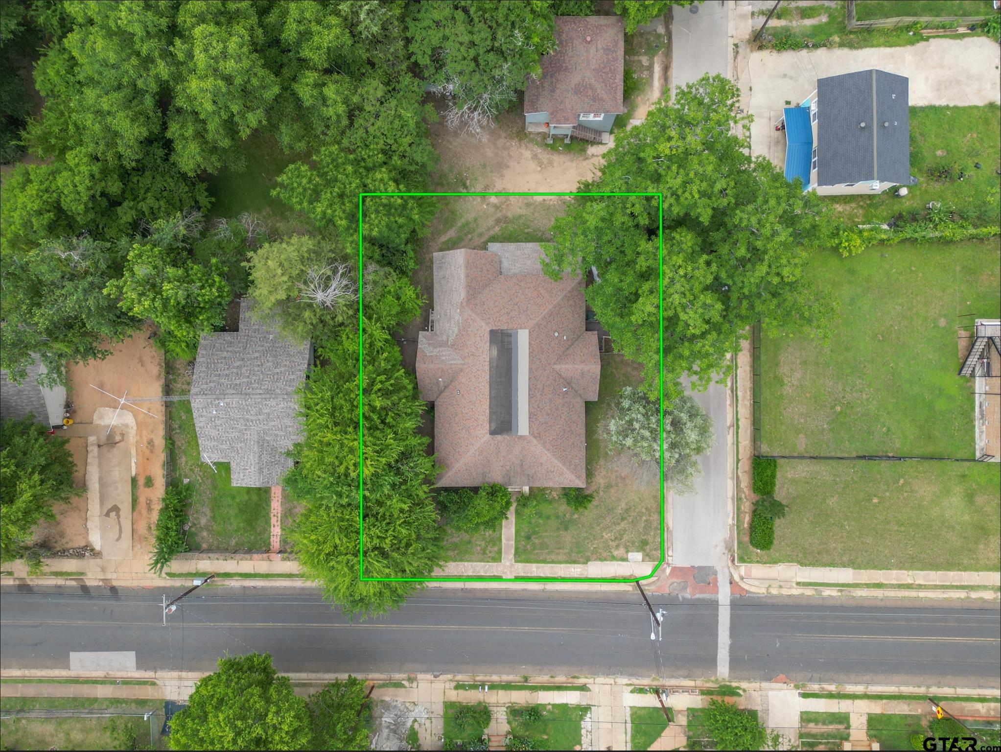
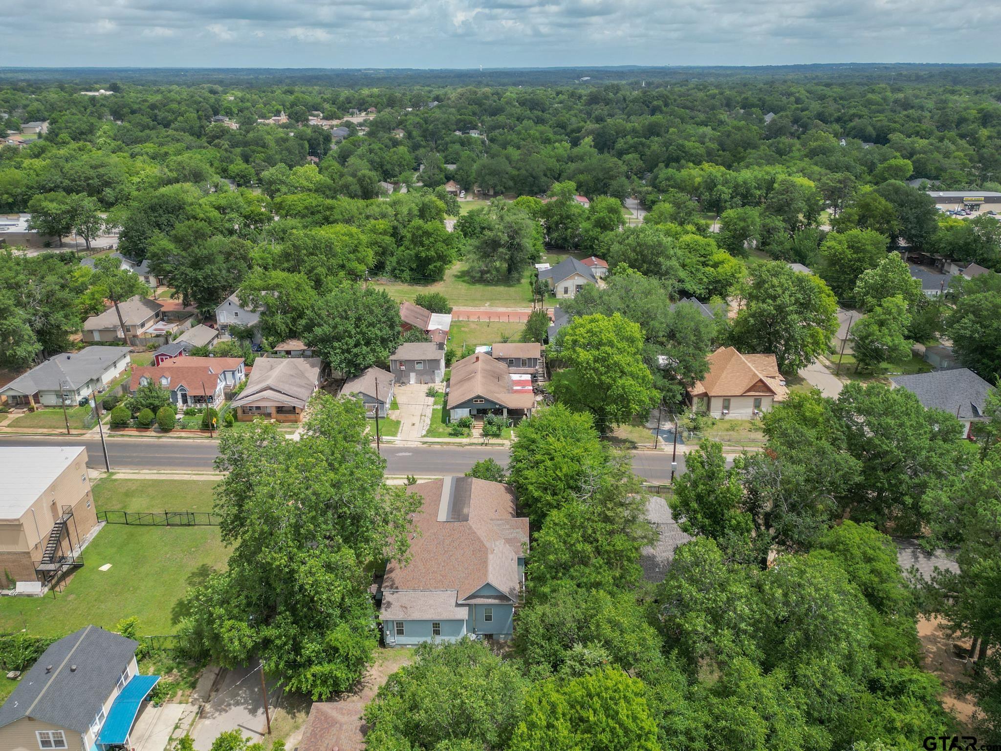
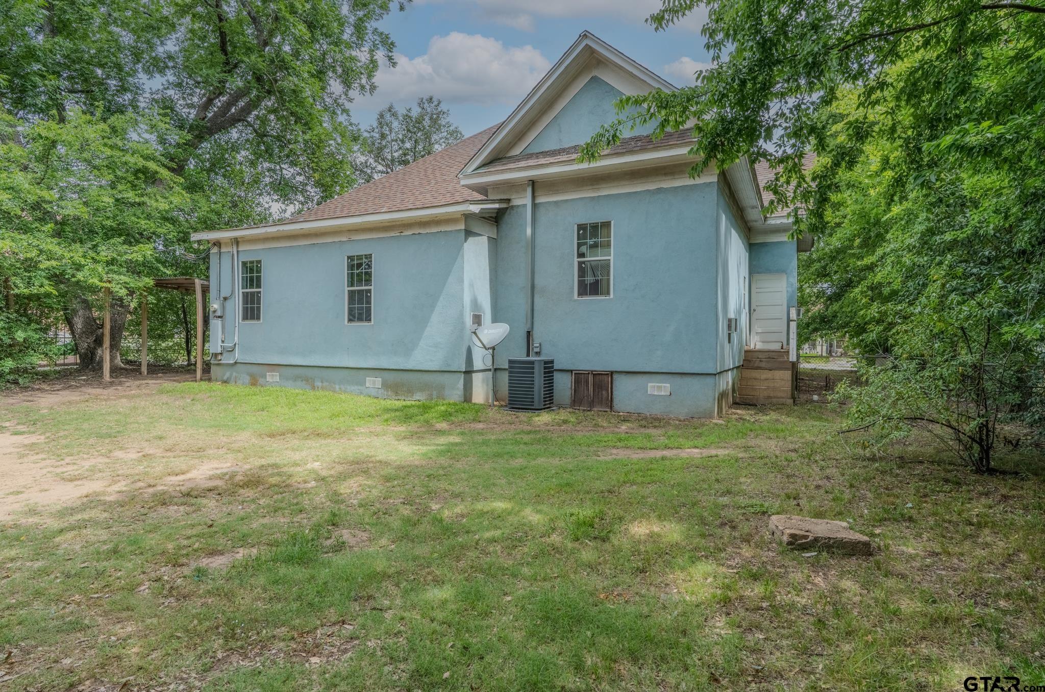
Charming 1915 Duplex in the Heart of Tyler! Located just blocks from Tyler's newly revitalized downtown district, this classic 1900s duplex offers convenience to medical facilities, shopping, dining, and entertainment. With its stucco exterior and large, welcoming front porch, the property blends historic character with modern updates. Both units feature 11 ft ceilings, original hardwood floors, updated/recessed lighting, updated plumbing, and washer/dryer hookups. A new HVAC system was installed in 2020 in unit A, with existing window units remaining for supplemental or backup cooling. Utilities are separately metered for each unit, with the exception of water. Unit 1: 1 bedroom and 1 bath | approx. 992 sq ft Unit 2: 2 bedrooms and 1.5 bath | approx. 1,336 sq ft | includes a decorative/mock fireplace The property sits on a partially fenced lot with mature trees providing shade and privacy. Parking is located behind the duplex with direct access to each unit. With its prime location and flexible layout, this property offers multiple investment possibilities--live in one unit and rent the other, or lease both for steady income. A rare opportunity to own a piece of Tyler's history with built-in potential. All of this and so much more so make this one yours today!
Property Features
Location Information
County
Smith
Directions
Heading North on Hwy 69 (Broadway Ave), turn left onto W Bow St, Turn left onto N Della Ave., The destination is on the left. Corner of Della Ave and W. Bow Street.
Subdivision
Goodman
Interior Features
Interior
Blinds, Smoke Alarm
Separate Meters
Electric, Gas
Fireplace Description
Decorative/Mock
Tenant Pays
Electric, Gas, Cable
Heating
Central Electric, Heat Pump
Unit 1 Features
Beds: 1; Baths: 1
Cooling
Window Unit(s), Individual Controlled, Ceiling Fan(s)
Unit 2 Features
Beds: 2; Baths: 1.5
Floors
Wood, Ceramic Tile
Total Number of Units
2
Kitchen Equipment
Range/Oven-Gas, Microwave
Exterior Features
Levels
1 Story
Parking Description
1 Or More Per Unit
Construction
Stucco
Driveway
Natural
Exterior
Porch
Fencing
Chain Link Fence, Partial Fence
Foundation
Pier and Beam
Lot Size in Acres
0.218
Roof
Composition
Zoning
Two Family Dwelling
Septic or Sewer
Public Sewer
Has Waterfront
No
Water
Public
School
Elementary School
Austin
High School
Tyler High
Middle School
Moore
Additional Information
Property Type
RI
Owner Pays
Taxes, Insurance, Water/Sewer/Trash, Maintenance Repairs
Property SubType
Duplex
Taxes
3897.07
Year Built
1915
Tax Year
2026
Status
Active
Square Feet Source
Appraisal
Similar Listings

Mortgage Calculator
$1,003
per month
30 Year Fixed. 3.52% Interest Rate.
Principal + Interest
$774
Monthly Tax
$179
Monthly Insurance
$50
yrs
%
$
$
Based on a fully amortized fixed rate loan. Ask your agent for the tax rates in your area. Insurance estimate is based on an average cost, your final premium cost will be determined by the type of coverage you select. This program only provides an estimate.
Schools
Walk Score
Listing Courtesy of Wana Crouch, National Agent Network

© 2026 Greater Tyler Association of REALTORS®. All rights reserved.
© 2026 Greater Tyler Association of REALTORS®. All rights reserved.
The data relating to real estate for sale on this website comes in part from the Internet Data Exchange (IDX) of the Greater Tyler Association of REALTORS® Multiple Listing Service. IDX information is provided exclusively for consumers? personal, non-commercial use, that it may not be used for any purpose other than to identify prospective properties consumers may be interested in purchasing, and that data is deemed reliable but is not guaranteed accurate by the MLS. The MLS may, at its discretion, require use of other disclaimers as necessary to protect Participants and/or the MLS from liability.
GTAR data last updated at June 15, 2026, 6:32 PM CT
Real Estate IDX Powered by iHomefinder